• Skip to primary navigation
  • Skip to main content
  • Skip to footer
Florida for Boomers

Florida for Boomers

Guide to Florida Retirement Communities and Condos

  • About
  • Best Communities
  • Best Places
    • Regional Overview
    • Central Florida
    • Central Gulf Coast
    • East Coast
    • Northeast Florida
    • Panhandle
    • Southeast Florida
    • Southwest Florida
  • Free Newsletter
  • Recent Articles
  • Store
    • Florida Retirement Handbook
    • Florida Retirement Masterclass
    • My Book About The Villages
    • Pick the Right Place
  • Search
Search
Dashboard
Listings
Searches
Sign in / Sign up
Save
Ask
Tour
Hide
Share
$184,750
4 Days On Site

2220 SWEDISH DRIVE 56
CLEARWATER, FL 33763

For Sale|Condominium|Active
2
Beds
2
Total Baths
2
Full Baths
1,440
SqFt
$128
/SqFt
1991
Built
Subdivision:
ON TOP OF THE WORLD
County:
Pinellas
2220 SWEDISH DRIVE 562220 SWEDISH DRIVE 562220 SWEDISH DRIVE 562220 SWEDISH DRIVE 56
Save
Ask
Tour
Hide
Share
Photos
Map
Nearby Listings
Virtual Tour

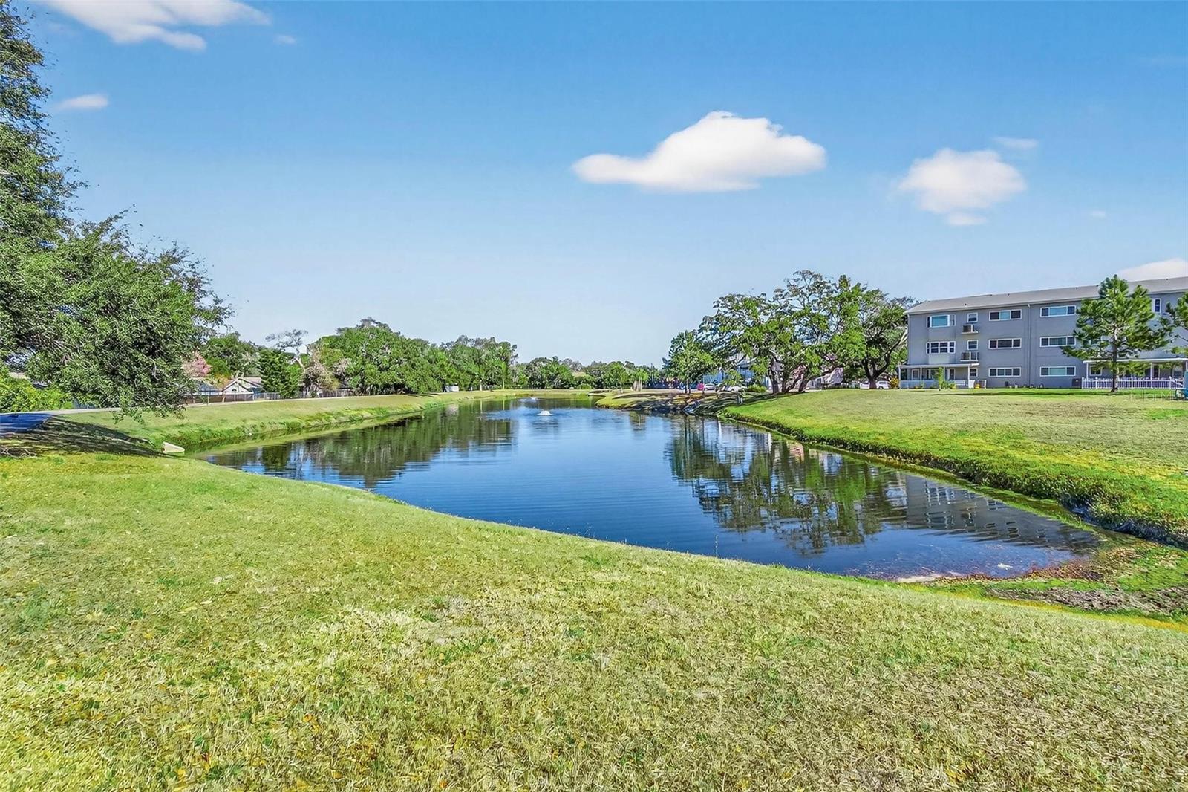
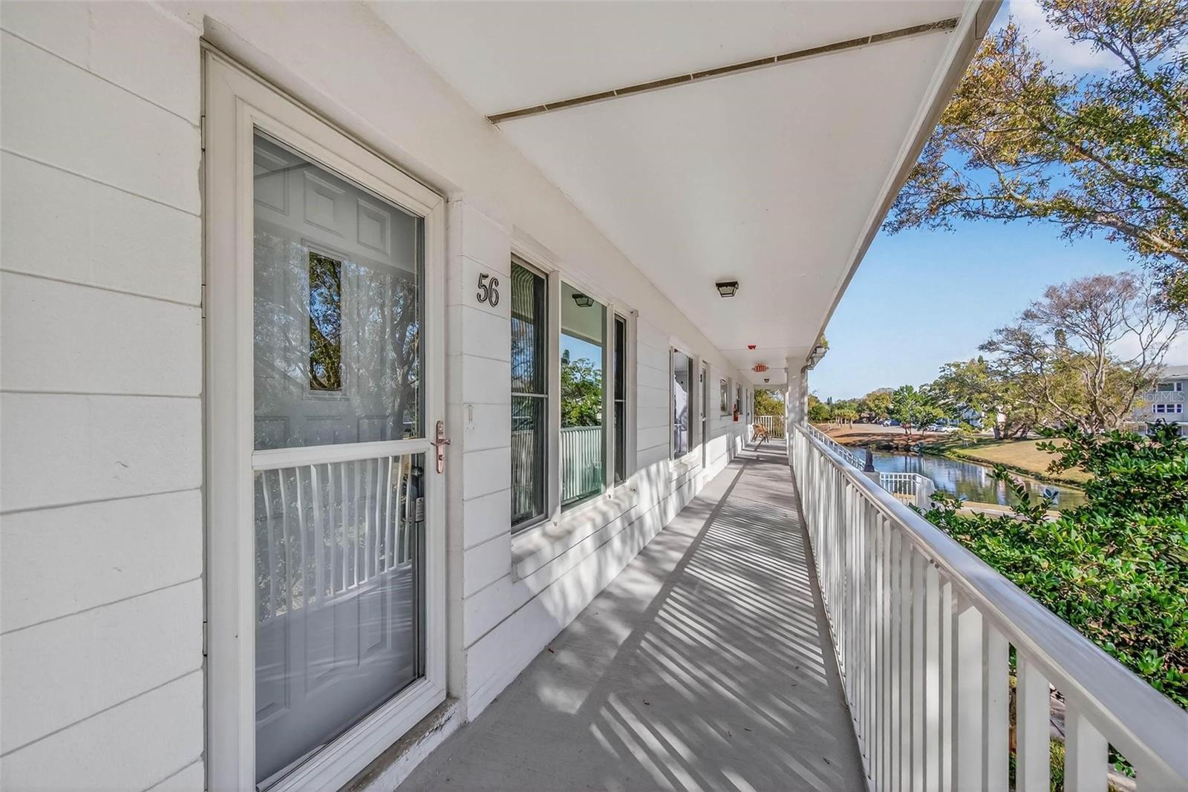
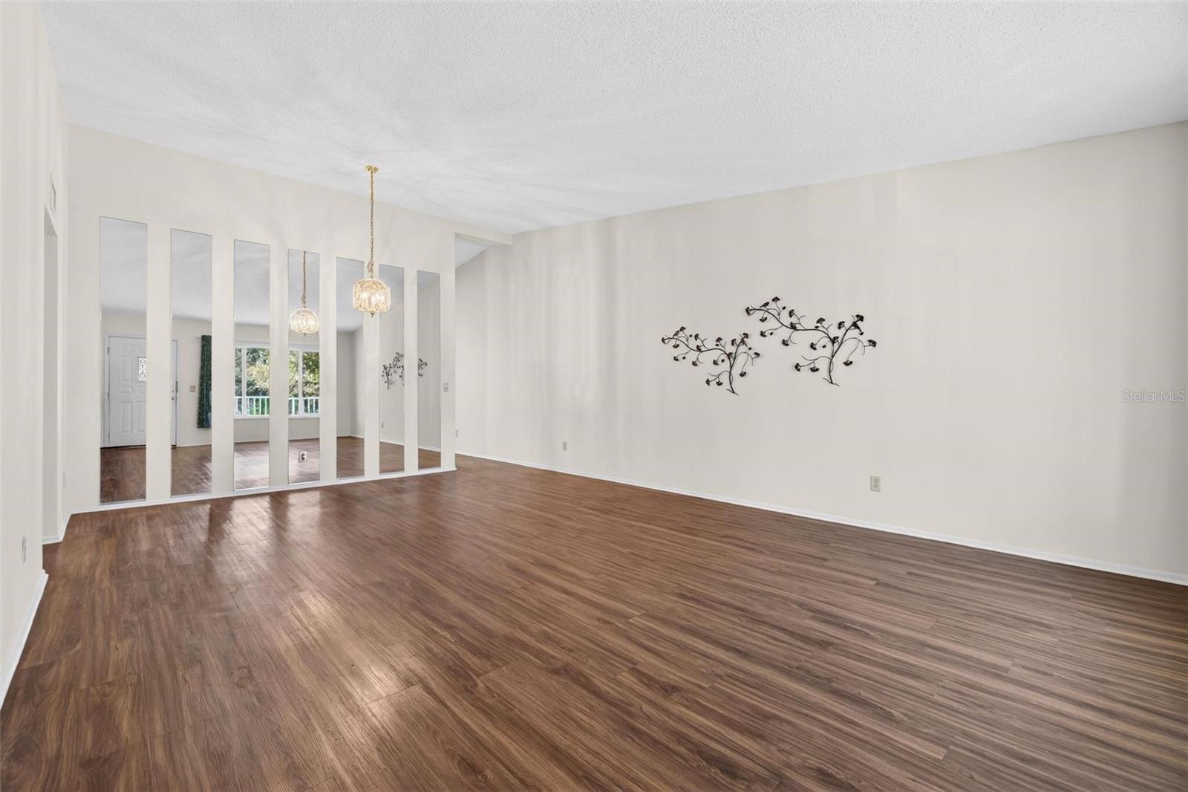
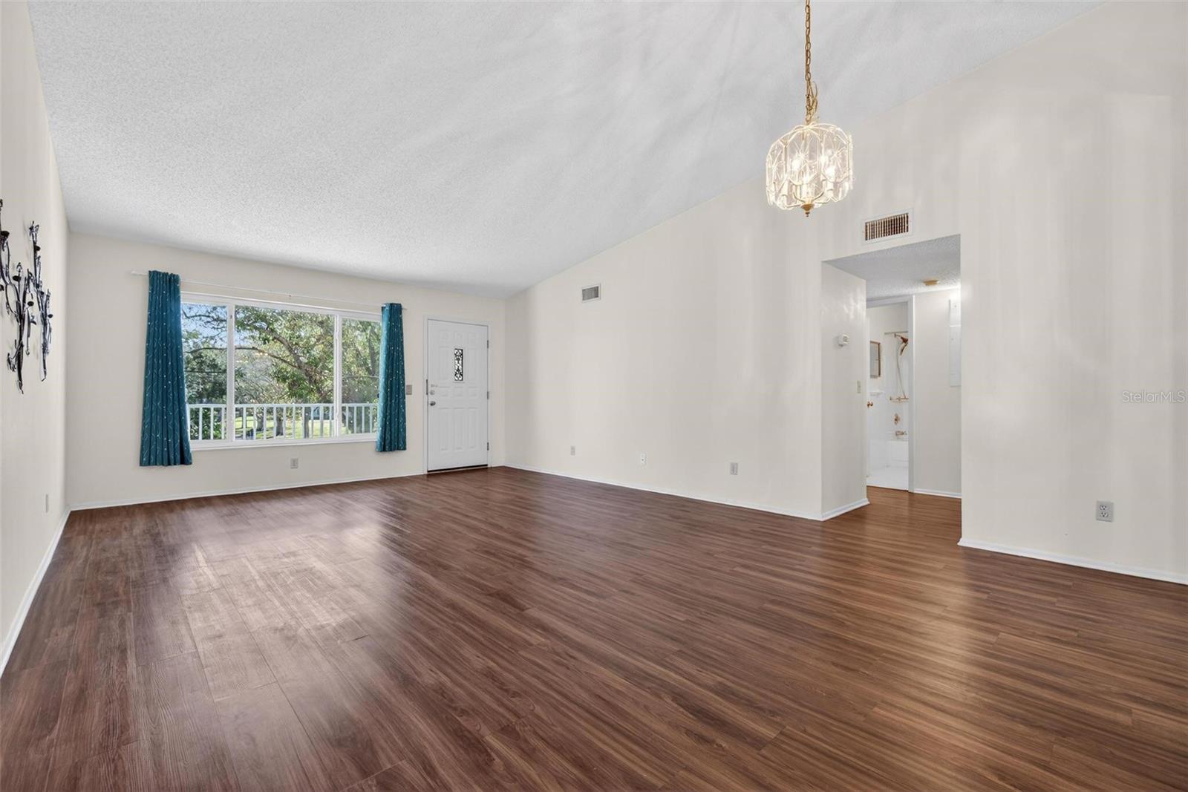
Step into this light-filled 2-bedroom, 2-bath condo on the West Side of Clearwater’s highly desirable On Top of the World 55+ Golf Community. This Eldorado model is Located on the second floor, as you walk in this home immediately impresses with its Vaulted ceilings, Updated HURRICANE Impact resistant windows creating a bright, open, and airy atmosphere. Vinyl plank flooring throughout adds a clean, modern finish. The spacious gathering room is ideal for relaxing or entertaining, enhanced by updated windows that flood the space with natural light. The TV is already mounted for your convivence, The kitchen includes a new refrigerator, and the convenience continues with an in-unit washer and dryer. The 2017 A/C offers reliable comfort and peace of mind. The primary bedroom features an en' suite bath with a bidet, providing privacy and comfort. Just outside your front door, enjoy a charming sitting area—perfect for morning coffee or evening breezes—along with beautiful views that make this location feel special. BRING ALL REASONABLE OFFERS. Additional storage in the core of the building gives you extra room for seasonal items or personal belongings. Situated on the west side of the community, you’ll appreciate being close to Harbor Lake, scenic walking trails, the dog park and all the amenities that make OTOW such a sought-after lifestyle—golf, clubs, activities, and more. If financing 35% down is required. Proof of Funds for Cash

Save
Ask
Tour
Hide
Share
Listing Snapshot
Price 
$184,750
Days On Site 
4 Days
Bedrooms 
2
Inside Area (SqFt) 
1,440 sqft
Total Baths 
2
Full Baths 
2
Partial Baths 
N/A
Lot Size 
N/A
Year Built 
1991
MLS® Number 
TB8555208
Status 
Active
Property Tax 
$534.18
HOA/Condo/Coop Fees 
$538 Monthly
Sq Ft Source 
Public Records
Friends & Family
React
Comment
Invite
No Comments Yet

Did you know? You can invite friends and family to your search. They can join your search, rate and discuss listings with you.

What's This?
Private
Recent Activity
3 days agoListing updated with changes from the MLS®
4 days agoListing first seen on site
General Features
Direction Faces 
East
Foundation 
Slab
Levels 
One
Number Of Stories 
2
Parking 
Assigned
Pets 
Yes
Property Sub Type 
Condominium
Sewer 
Public Sewer
SqFt Total 
1440
Style 
Contemporary
Utilities 
Cable AvailableCable ConnectedElectricity ConnectedSewer ConnectedWater Connected
Water Source 
Public
Interior Features
Appliances 
DishwasherDryerElectric Water HeaterMicrowaveRangeRefrigeratorWasher
Cooling 
Central Air
Flooring 
Ceramic TileLaminateTile
Furnished 
Unfurnished
Heating 
Central
Interior 
ElevatorEat-in KitchenHigh CeilingsOpen FloorplanVaulted Ceiling(s)
Laundry Features 
InsideLaundry Closet
Bedroom 2 
Dimensions - 15x12Level - FirstFeatures - Ceiling Fan(s)
Family Room 
Dimensions - 15x22Level - FirstFeatures - Ceiling Fan(s)
Kitchen 
Dimensions - 10x8Level - FirstFeatures - Pantry
Living Room 
Dimensions - 15x21Level - First
Master Bedroom 
Dimensions - 13x17Level - FirstFeatures - Ceiling Fan(s)
Save
Ask
Tour
Hide
Share
Exterior Features
Construction Details 
BlockStuccoFrame
Exterior 
Storage
Roof 
Built-UpShingle
View 
Trees/WoodsWater
Waterfront Features 
Lake Privileges
Waterview 
Trees/WoodsWater
Community Features
Association Amenities 
Cable TVClubhouseElevator(s)Fitness CenterGolf CourseRecreation FacilitiesSpa/Hot TubStorageTennis Court(s)Trail(s)
Association Fee Frequency 
Monthly
Community Features 
ClubhouseFitness CenterGolfPoolTennis Court(s)
MLS Area 
33763 - Clearwater
Senior Community 
Yes
Township 
28
Financing Terms Available 
CashConventional
Roads 
Asphalt
Listing courtesy of COLDWELL BANKER REALTY (727) 410-9099


Listing information is provided by Participants of the Stellar MLS. IDX information is provided exclusively for personal, non-commercial use, and may not be used for any purpose other than to identify prospective properties consumers may be interested in purchasing. Information is deemed reliable but not guaranteed. Properties displayed may be listed or sold by various participants in the MLS Copyright 2026, Stellar MLS.
Last checked: 2026-10-10 09:50 AM EDT

Neighborhood & Commute
Source: Walkscore
Disclosure: Community information and market data powered by Constellation Data Labs. Information is deemed reliable but not guaranteed.
Powered by Showcase IDX, a Constellation1 Company
Save
Ask
Tour
Hide
Share

Don’t see any homes? The MLS system might be down. Check back shortly!

Footer

Popular Articles

25 Best Places to Retire in Florida
Best Florida Retirement Communities
Cost of Living in Florida
Florida Property Taxes

Florida 55+ Communities

Jacksonville 55+ Communities
Ocala 55+ Communities
Orlando 55+ Communities
Tampa 55+ Communities
Full List of 55+ Communities

Popular Communities

The Villages
On Top of the World
Valencia Riverland
Del Webb Communities
Villages of Citrus Hills

Regions

Northeast Florida
Central East Coast
Southeast Florida
Southwest Florida
Central Gulf Coast
Central Florida
Panhandle/NW Florida

Copyright 2007-2026 Florida for Boomers

  • About
  • Advertising
  • Blog
  • Contact
  • Privacy Policy
  • Terms of Use