• Skip to primary navigation
  • Skip to main content
  • Skip to footer
Florida for Boomers

Florida for Boomers

Guide to Florida Retirement Communities and Condos

  • About
  • Best Communities
  • Best Places
    • Regional Overview
    • Central Florida
    • Central Gulf Coast
    • East Coast
    • Northeast Florida
    • Panhandle
    • Southeast Florida
    • Southwest Florida
  • Free Newsletter
  • Recent Articles
  • Store
    • Florida Retirement Handbook
    • Florida Retirement Masterclass
    • My Book About The Villages
    • Pick the Right Place
  • Search
Search
Dashboard
Listings
Searches
Sign in / Sign up
Save
Ask
Tour
Hide
Share
$366,663
4 Days On Site

6382 SW 97TH TERRACE ROAD
OCALA, FL 34481

For Sale|Single Family Residence|Active
2
Beds
2
Total Baths
2
Full Baths
1,701
SqFt
$216
/SqFt
2019
Built
Subdivision:
STONE CREEK
County:
Marion
6382 SW 97TH TERRACE ROAD6382 SW 97TH TERRACE ROAD6382 SW 97TH TERRACE ROAD6382 SW 97TH TERRACE ROAD
Save
Ask
Tour
Hide
Share
Photos
Map
Nearby Listings
Virtual Tour

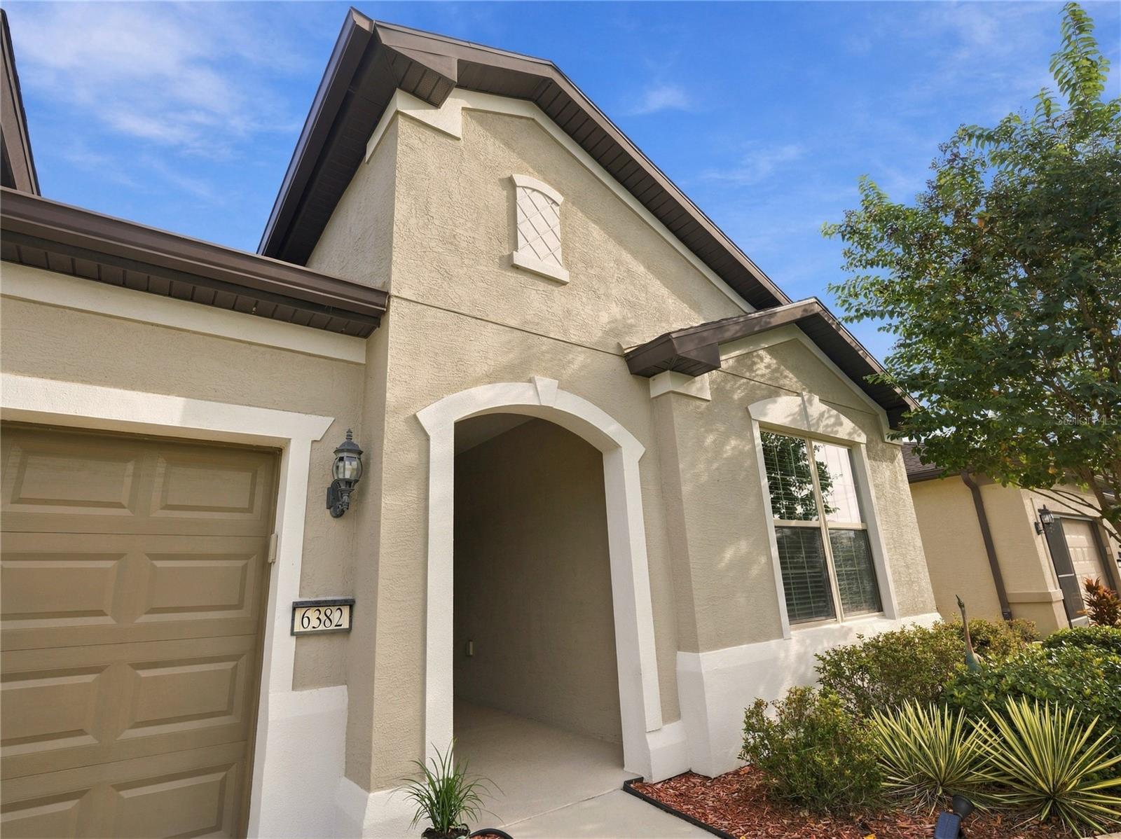
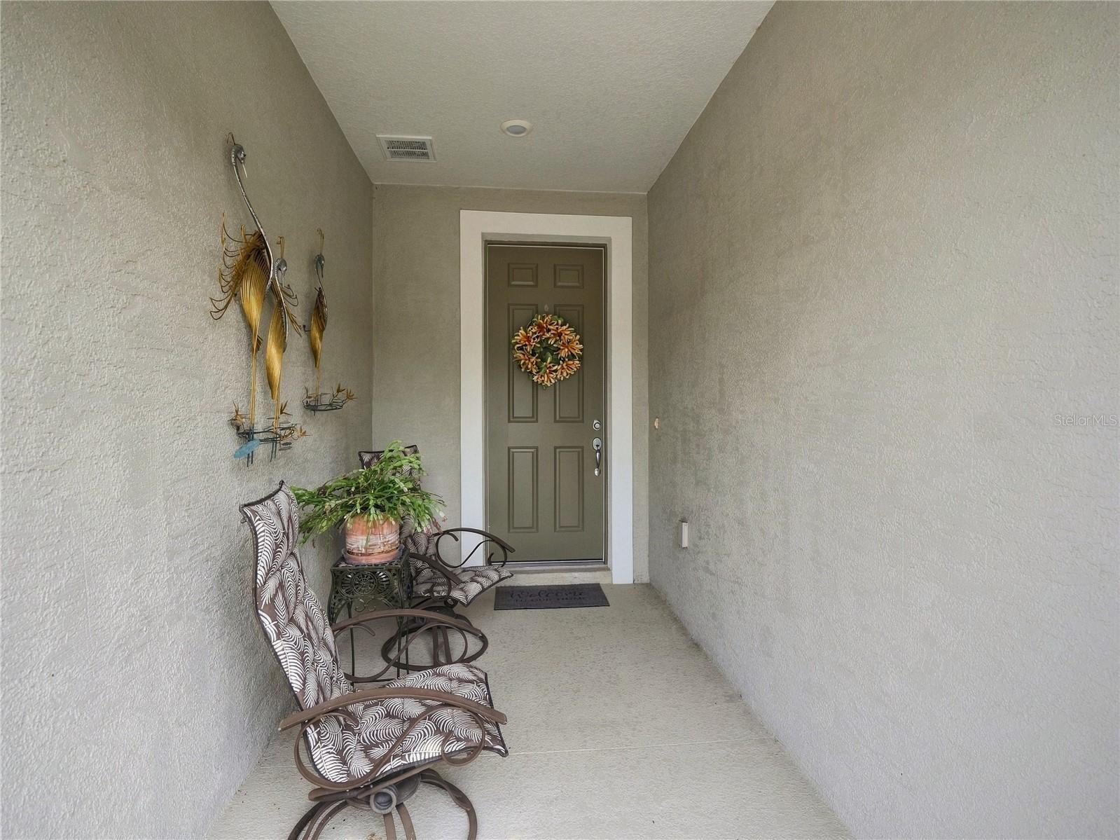
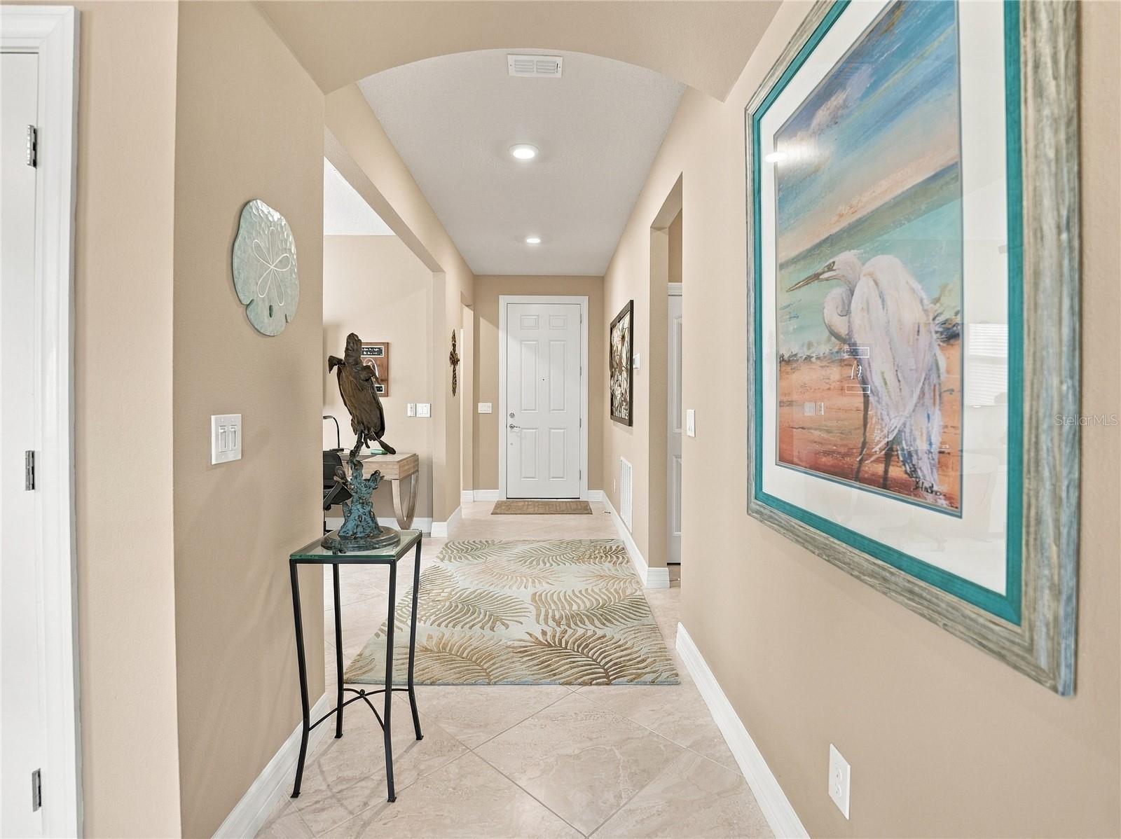
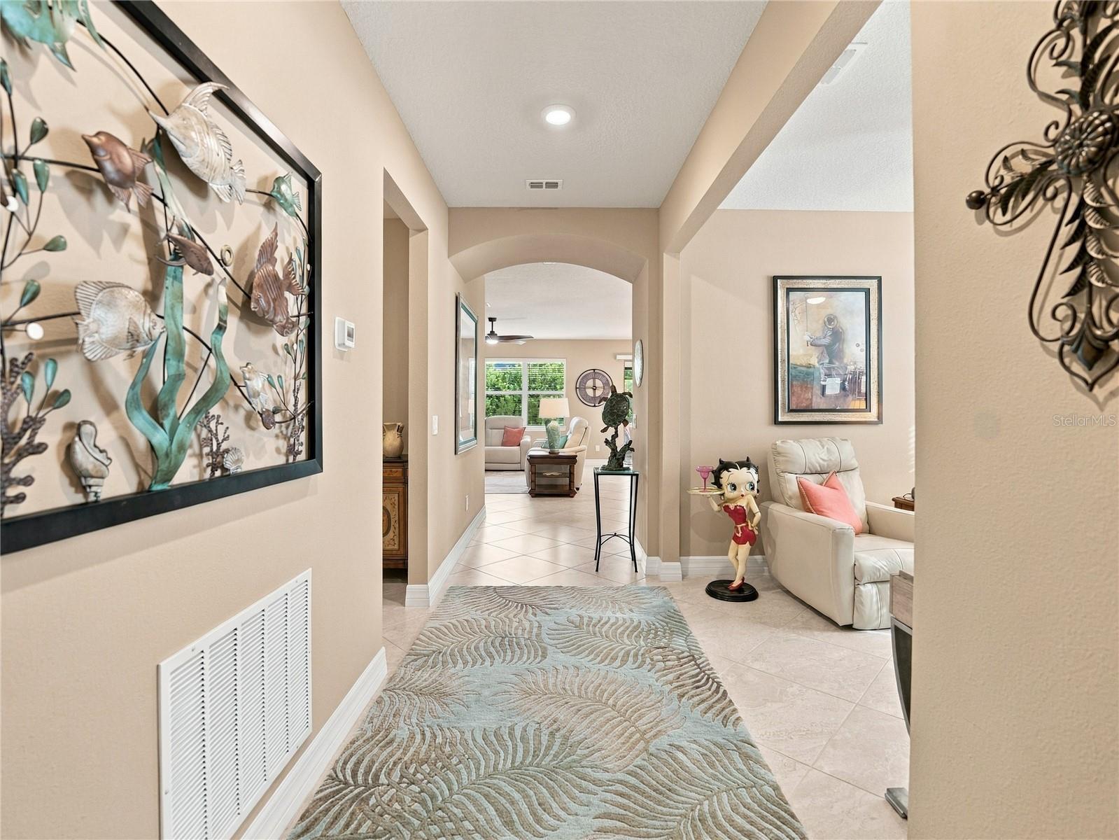
Welcome to this beautifully upgraded Abbeyville model in the highly sought-after Del Webb Stone Creek, offering a thoughtfully designed floor plan, versatile flex room, stylish finishes, and inviting indoor-outdoor living. Just a three-minute golf cart ride to the community amenities and entrance, this home offers a convenient location while still providing wonderful backyard privacy. From the moment you arrive, the home makes a great first impression with its upgraded exterior elevation and custom landscaping accented by concrete curbing. Mature landscaping has been thoughtfully designed to enhance the home's curb appeal while creating additional privacy around the property. Step inside to a bright and welcoming interior featuring tile flooring throughout all common and wet areas, creating a seamless flow that is both attractive and easy to maintain. Cheyenne-style interior doors add architectural character throughout the home, while ceiling fans provide added comfort. The versatile flex room provides valuable additional living space that can easily be customized to fit your lifestyle. Whether used as a home office, den, hobby room, reading retreat, or additional sitting area, this flexible space adds even more functionality to the home's floor plan. At the heart of the home is the beautifully appointed gourmet kitchen, designed for both everyday living and entertaining. The kitchen features honed granite countertops, built-in stainless steel appliances, abundant cabinetry, and generous workspace, all opening naturally to the main living and dining areas. The spacious primary suite provides a comfortable private retreat. The primary bathroom features honed granite countertops and a tiled walk-in shower with a glass enclosure, creating a clean and polished space. Guest accommodations are equally inviting, with the guest bathroom featuring honed granite countertops and a tiled shower—an attractive and upgraded space for visiting family and friends. Even the laundry and storage areas have been thoughtfully designed for functionality. The laundry room includes additional cabinetry and a utility sink, while a large walk-in storage area provides valuable extra space for keeping everything organized. Continue through the main living area to the screened-in lanai, an ideal spot for enjoying Florida's beautiful weather while relaxing or entertaining. Just beyond the lanai, a paver patio expands the outdoor living space and provides another wonderful area for grilling, gathering with friends, or simply unwinding outdoors. One of the highlights of the backyard is the mature landscaping that creates exceptional privacy without the added expense of a premium lot. Enjoy your outdoor space surrounded by greenery and privacy while still being just minutes by golf cart from everything Stone Creek has to offer. Del Webb Stone Creek offers an exceptional 55+ lifestyle with resort-style amenities, including indoor and outdoor pools, fitness facilities, pickleball, tennis, bocce, softball, walking and biking opportunities, numerous clubs and social activities, and much more. With its upgraded elevation, flex room, gourmet kitchen, honed granite countertops, tile flooring, Cheyenne-style doors, upgraded bathrooms, custom privacy landscaping, screened lanai, paver patio, and convenient location near the amenities, this Abbeyville offers an exceptional combination of comfort, privacy, convenience, and the active Florida lifestyle Stone Creek is known for.

Save
Ask
Tour
Hide
Share
Listing Snapshot
Price 
$366,663
Days On Site 
4 Days
Bedrooms 
2
Inside Area (SqFt) 
1,701 sqft
Total Baths 
2
Full Baths 
2
Partial Baths 
N/A
Lot Size 
0.14 Acres
Year Built 
2019
MLS® Number 
OM733468
Status 
Active
Property Tax 
$2,696.57
HOA/Condo/Coop Fees 
$265.44 monthly
Sq Ft Source 
Public Records
Friends & Family
React
Invite
Recent Activity
3 days agoListing updated with changes from the MLS®
4 days agoListing first seen on site
General Features
Acres 
0.14
Attached Garage 
Yes
Direction Faces 
South
Foundation 
Slab
Garage 
Yes
Garage Spaces 
2
Home Warranty 
Yes
Levels 
One
Number Of Stories 
1
Parking 
DrivewayGarage Door OpenerAttached
Pets 
Yes
Property Sub Type 
Single Family Residence
Security 
Gated CommunitySecurity GateSmoke Detector(s)
Sewer 
Private Sewer
SqFt Total 
2334
Style 
Craftsman
Utilities 
Electricity AvailableElectricity ConnectedSewer AvailableSewer ConnectedUnderground UtilitiesWater AvailableWater Connected
Water Source 
Private
Zoning 
PUD
Interior Features
Appliances 
Convection OvenCooktopDishwasherDisposalElectric CooktopElectric Water HeaterMicrowaveRange HoodWater Softener
Cooling 
Central Air
Flooring 
CarpetTile
Furnished 
Unfurnished
Heating 
CentralElectricHeat Pump
Interior 
Eat-in KitchenOpen FloorplanStone CountersWalk-In Closet(s)
Laundry Features 
Electric Dryer HookupInsideLaundry RoomWasher Hookup
Bedroom 2 
Dimensions - 11.9x13.5Level - First
Dining Room 
Dimensions - 10.5x9.1Level - First
Kitchen 
Dimensions - 11.9x14Level - First
Living Room 
Dimensions - 13.11x18Level - First
Master Bedroom 
Dimensions - 12.1x14.4Level - First
Office 
Dimensions - 11.9x9.3Level - First
Save
Ask
Tour
Hide
Share
Exterior Features
Construction Details 
BlockConcreteStucco
Exterior 
LightingRain Gutters
Fencing 
Fenced
Lot Features 
ClearedLandscapedPaved
Patio And Porch 
CoveredFront PorchPatioRear PorchScreened
Roof 
Shingle
View 
Park/Greenbelt
Waterview 
Park/Greenbelt
Community Features
Association Amenities 
Basketball CourtClubhouseFitness CenterGatedPoolRecreation FacilitiesSaunaShuffleboard CourtSpa/Hot TubTennis Court(s)Trail(s)
Association Fee 
$265.44
Association Fee Frequency 
Monthly
Community Features 
GatedClubhouseFitness CenterGolfPoolRestaurantSidewalksTennis Court(s)Street Lights
MLS Area 
34481 - Ocala
Senior Community 
Yes
Township 
16S
Financing Terms Available 
CashConventional
Roads 
Paved
Listing courtesy of NEXT GENERATION REALTY OF MARION COUNTY (352) 446-7959


Listing information is provided by Participants of the Stellar MLS. IDX information is provided exclusively for personal, non-commercial use, and may not be used for any purpose other than to identify prospective properties consumers may be interested in purchasing. Information is deemed reliable but not guaranteed. Properties displayed may be listed or sold by various participants in the MLS Copyright 2026, Stellar MLS.
Last checked: 2026-10-10 10:13 PM EDT

Neighborhood & Commute
Source: Walkscore
Disclosure: Community information and market data powered by Constellation Data Labs. Information is deemed reliable but not guaranteed.
Powered by Showcase IDX, a Constellation1 Company
Save
Ask
Tour
Hide
Share

Don’t see any homes? The MLS system might be down. Check back shortly!

Footer

Popular Articles

25 Best Places to Retire in Florida
Best Florida Retirement Communities
Cost of Living in Florida
Florida Property Taxes

Florida 55+ Communities

Jacksonville 55+ Communities
Ocala 55+ Communities
Orlando 55+ Communities
Tampa 55+ Communities
Full List of 55+ Communities

Popular Communities

The Villages
On Top of the World
Valencia Riverland
Del Webb Communities
Villages of Citrus Hills

Regions

Northeast Florida
Central East Coast
Southeast Florida
Southwest Florida
Central Gulf Coast
Central Florida
Panhandle/NW Florida

Copyright 2007-2026 Florida for Boomers

  • About
  • Advertising
  • Blog
  • Contact
  • Privacy Policy
  • Terms of Use