• Skip to primary navigation
  • Skip to main content
  • Skip to footer
Florida for Boomers

Florida for Boomers

Guide to Florida Retirement Communities and Condos

  • About
  • Best Communities
  • Best Places
    • Regional Overview
    • Central Florida
    • Central Gulf Coast
    • East Coast
    • Northeast Florida
    • Panhandle
    • Southeast Florida
    • Southwest Florida
  • Free Newsletter
  • Recent Articles
  • Store
    • Florida Retirement Handbook
    • Florida Retirement Masterclass
    • My Book About The Villages
    • Pick the Right Place
  • Search
Search
Dashboard
Listings
Searches
Sign in / Sign up
Save
Ask
Tour
Hide
Share
$849,000
3 Days On Site

2835 CEDAR GROVE LOOP
THE VILLAGES, FL 32163

For Sale|Single Family Residence|Active
4
Beds
3
Total Baths
3
Full Baths
2,759
SqFt
$308
/SqFt
2013
Built
Subdivision:
VILLAGES/SUMTER
County:
Sumter
2835 CEDAR GROVE LOOP2835 CEDAR GROVE LOOP2835 CEDAR GROVE LOOP2835 CEDAR GROVE LOOP
Save
Ask
Tour
Hide
Share
Photos
Map
Nearby Listings
Virtual Tour

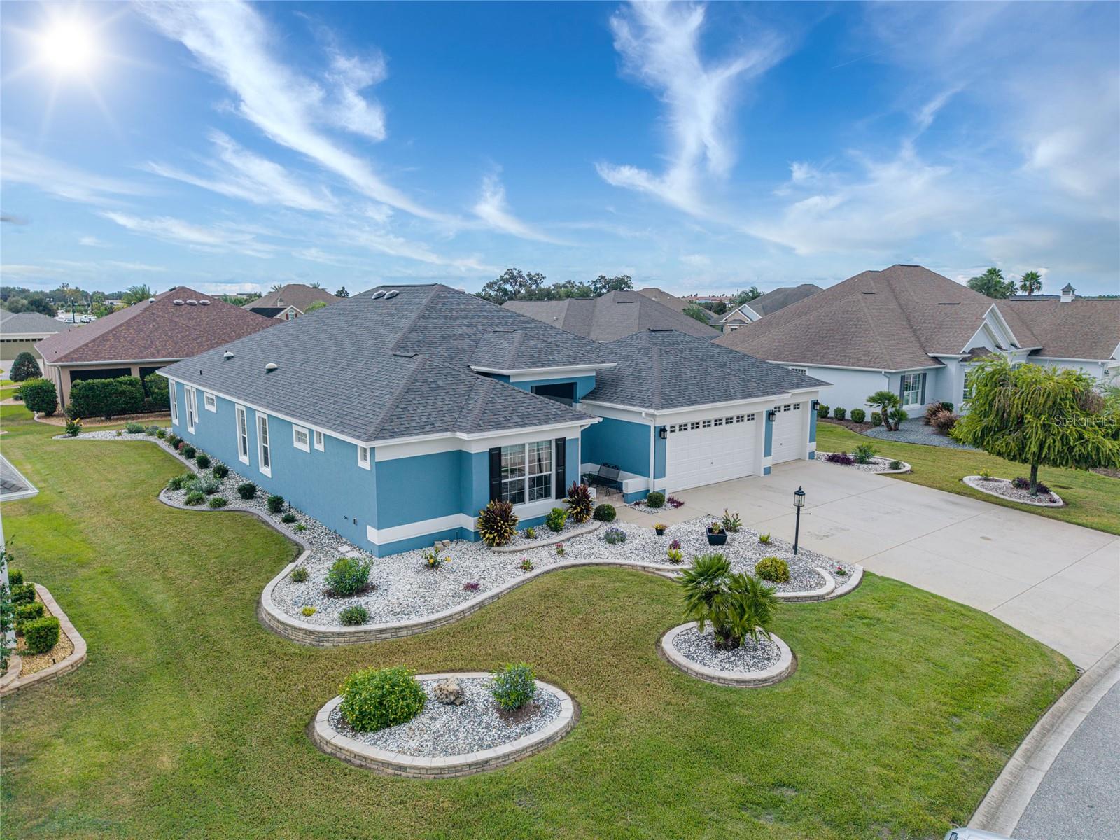
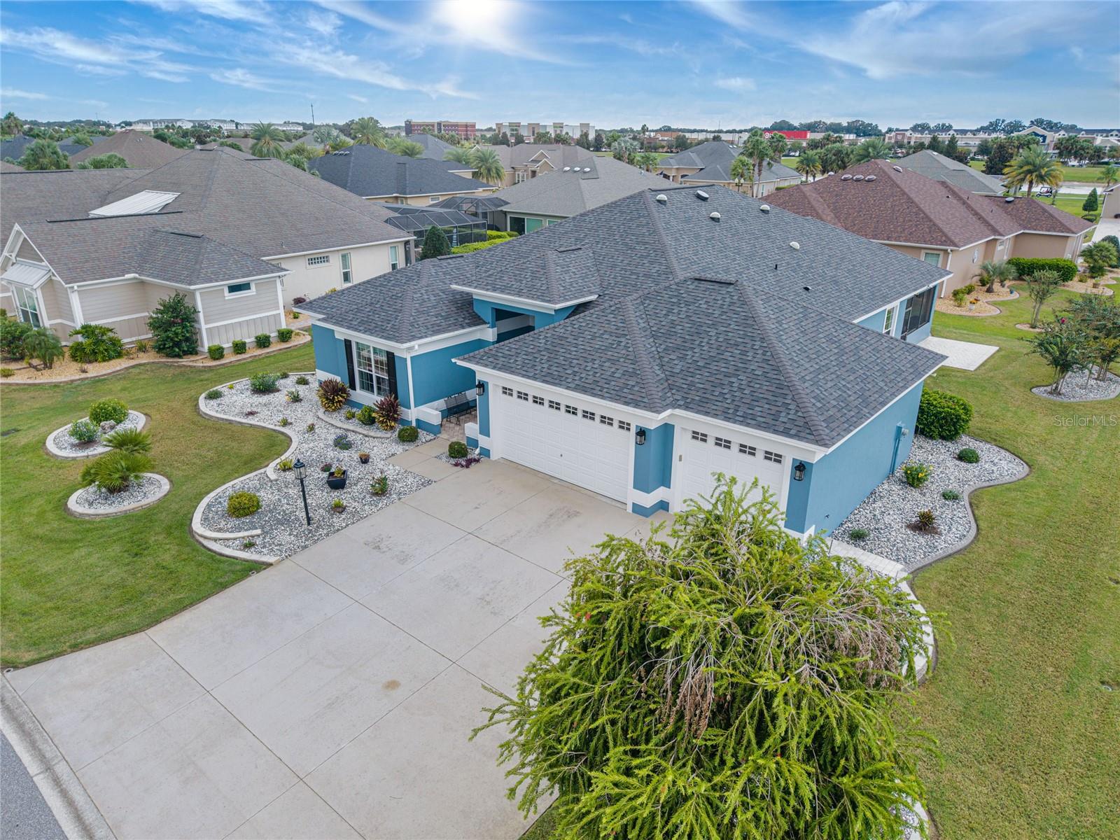
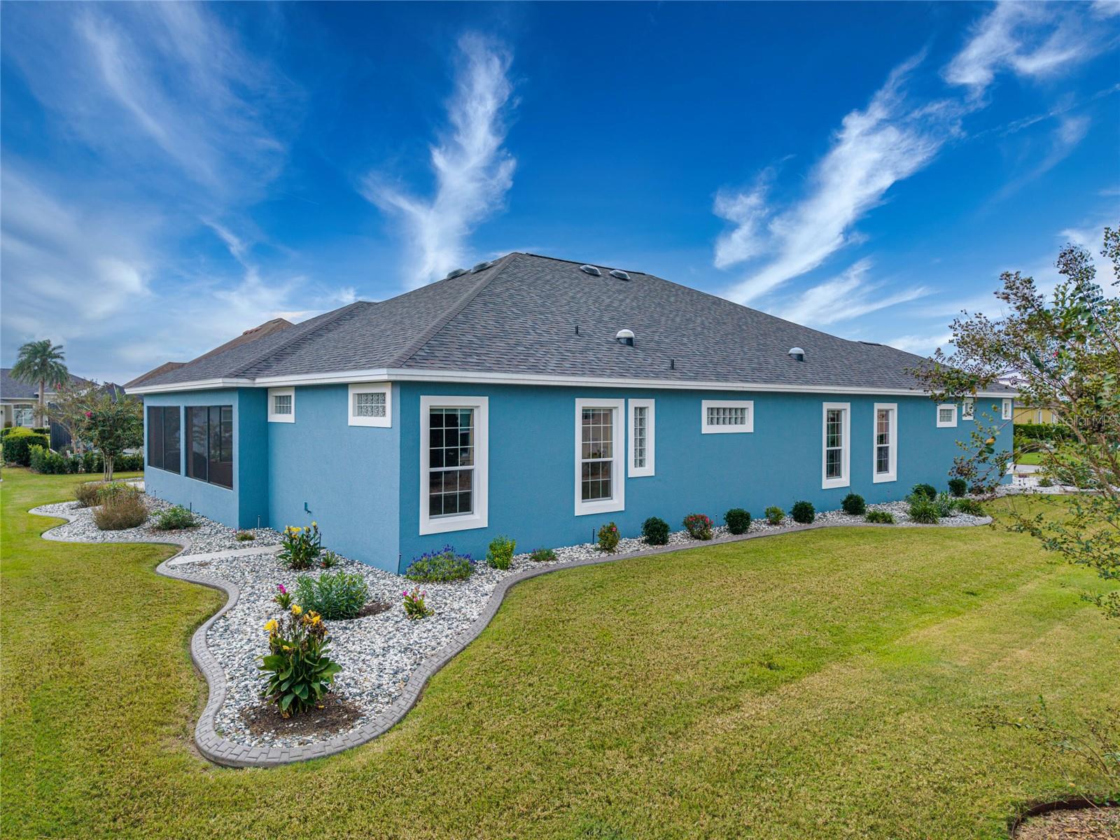
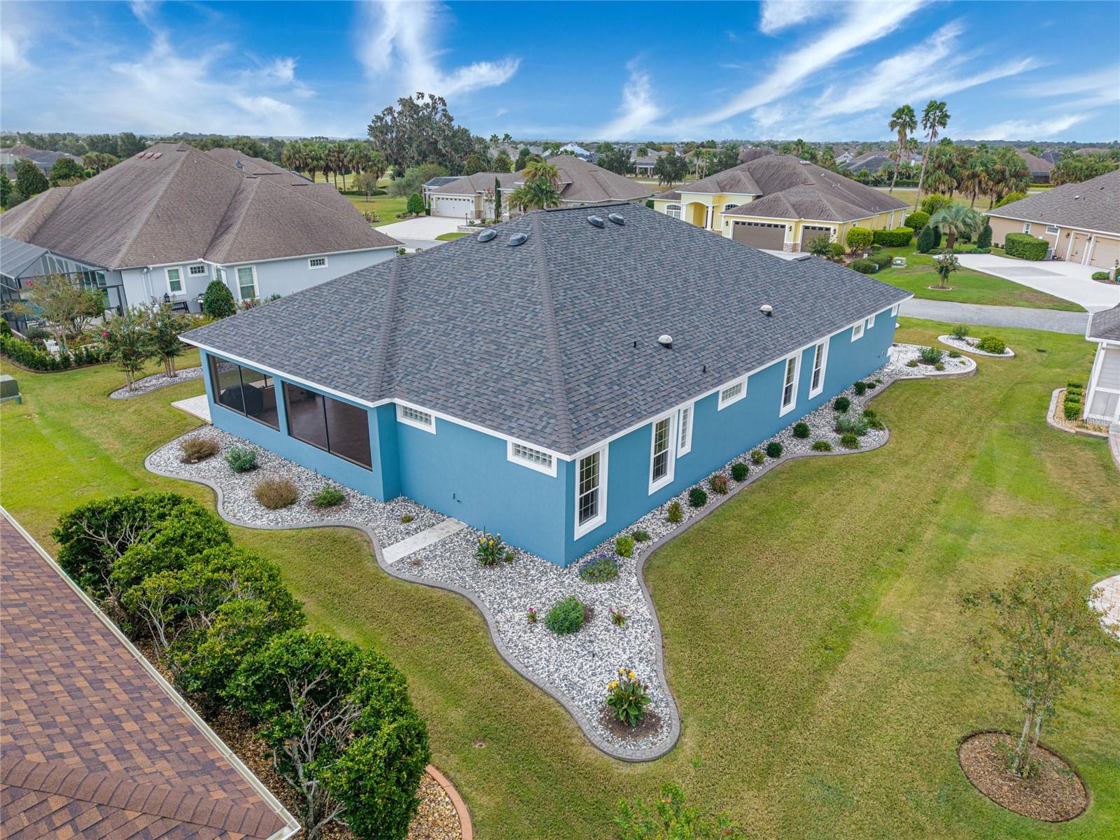
Welcome to this impeccably maintained, move-in-ready 4-bedroom, 3-bathroom residence located in a beautiful and friendly neighborhood, providing the ideal setting to experience the very best of The Villages lifestyle. Boasting 2,759 sq. ft. under A/C and 4,278 total sq. ft., this spacious home has been lovingly cared for inside and out by its original owner, highlighted by a newly redone roof and fresh exterior paint completed in 2026. The bright living room features dramatic floor-to-ceiling multi-slide stacking glass doors that open seamlessly to an oversized screened lanai. Designed with exceptional functionality, the split floor plan includes both a luxurious primary suite and a private junior suite with its own full bath, plus freshly cleaned carpeting across three of the bedrooms. Custom storage upgrades were thoughtfully integrated throughout the home when built, including three linen closets and two tiers of hanging rods in every bedroom closet, two of which are spacious walk-ins. The kitchen features taller cabinetry and a tall wooden pantry cabinet, which is matched in the expansive laundry room alongside a wall of cabinets. Car enthusiasts and hobbyists will appreciate the oversized 3-car garage, complete with a built-in closet, extensive wooden shelving for luggage and seasonal decor, a dedicated small walk-in closet with double hanging tiers and shoe shelving, and a partially decked attic for effortless overhead storage. Please check the 3D virtual tour for more details.

Save
Ask
Tour
Hide
Share
Listing Snapshot
Price 
$849,000
Days On Site 
3 Days
Bedrooms 
4
Inside Area (SqFt) 
2,759 sqft
Total Baths 
3
Full Baths 
3
Partial Baths 
N/A
Lot Size 
0.28 Acres
Year Built 
2013
MLS® Number 
O6447914
Status 
Active
Property Tax 
$10,520.28
HOA/Condo/Coop Fees 
$199 monthly
Sq Ft Source 
Public Records
Friends & Family
React
Invite
Recent Activity
19 hours agoListing updated with changes from the MLS®
yesterdayStatus changed to Active
3 days agoListing first seen on site
General Features
Acres 
0.28
Attached Garage 
Yes
Direction Faces 
South
Foundation 
Slab
Garage 
Yes
Levels 
One
Number Of Stories 
1
Parking 
DrivewayGarage Door OpenerAttached
Pets 
Cats OKDogs OK
Property Sub Type 
Single Family Residence
Sewer 
Public Sewer
SqFt Total 
4278
Utilities 
Cable AvailableElectricity ConnectedSewer ConnectedWater Connected
Water Source 
Public
Zoning 
RES
Interior Features
Appliances 
DishwasherDryerElectric Water HeaterIce MakerMicrowaveRangeRefrigeratorWasher
Cooling 
Central Air
Flooring 
CarpetCeramic Tile
Furnished 
Unfurnished
Heating 
Electric
Interior 
Built-in FeaturesCrown MoldingDry BarEat-in KitchenHigh CeilingsOpen FloorplanTray Ceiling(s)Walk-In Closet(s)
Laundry Features 
Laundry Room
Window Features 
Skylight(s)Blinds
Kitchen 
Dimensions - 15x15Level - First
Living Room 
Dimensions - 22x16Level - First
Master Bathroom 
Dimensions - 13x13Level - First
Master Bedroom 
Dimensions - 18x16Level - First
Save
Ask
Tour
Hide
Share
Exterior Features
Construction Details 
Block
Exterior 
Lighting
Patio And Porch 
CoveredEnclosedScreened
Roof 
Shingle
View 
Garden
Waterview 
Garden
Windows/Doors 
Skylight(s)Blinds
Community Features
Association Fee 
$199.0
Association Fee Frequency 
Monthly
Community Features 
Fitness CenterGolfPoolTennis Court(s)Street Lights
MLS Area 
32163 - The Villages
Senior Community 
Yes
Township 
19S
Financing Terms Available 
CashConventional
Roads 
Asphalt
Listing courtesy of FLAT FEE FLORIDA REALTY LLC (305) 305-7872


Listing information is provided by Participants of the Stellar MLS. IDX information is provided exclusively for personal, non-commercial use, and may not be used for any purpose other than to identify prospective properties consumers may be interested in purchasing. Information is deemed reliable but not guaranteed. Properties displayed may be listed or sold by various participants in the MLS Copyright 2026, Stellar MLS.
Last checked: 2026-10-10 08:40 PM EDT

Neighborhood & Commute
Source: Walkscore
Disclosure: Community information and market data powered by Constellation Data Labs. Information is deemed reliable but not guaranteed.
Powered by Showcase IDX, a Constellation1 Company
Save
Ask
Tour
Hide
Share

Don’t see any homes? The MLS system might be down. Check back shortly!

Footer

Popular Articles

25 Best Places to Retire in Florida
Best Florida Retirement Communities
Cost of Living in Florida
Florida Property Taxes

Florida 55+ Communities

Jacksonville 55+ Communities
Ocala 55+ Communities
Orlando 55+ Communities
Tampa 55+ Communities
Full List of 55+ Communities

Popular Communities

The Villages
On Top of the World
Valencia Riverland
Del Webb Communities
Villages of Citrus Hills

Regions

Northeast Florida
Central East Coast
Southeast Florida
Southwest Florida
Central Gulf Coast
Central Florida
Panhandle/NW Florida

Copyright 2007-2026 Florida for Boomers

  • About
  • Advertising
  • Blog
  • Contact
  • Privacy Policy
  • Terms of Use