• Skip to primary navigation
  • Skip to main content
  • Skip to footer
Florida for Boomers

Florida for Boomers

Guide to Florida Retirement Communities and Condos

  • About
  • Best Communities
  • Best Places
    • Regional Overview
    • Central Florida
    • Central Gulf Coast
    • East Coast
    • Northeast Florida
    • Panhandle
    • Southeast Florida
    • Southwest Florida
  • Free Newsletter
  • Recent Articles
  • Store
    • Florida Retirement Handbook
    • Florida Retirement Masterclass
    • My Book About The Villages
    • Pick the Right Place
  • Search
Search
Dashboard
Listings
Searches
Sign in / Sign up
Save
Ask
Tour
Hide
Share
$365,000
1 Day On Site

26717 WETLANDS WAY
LEESBURG, FL 34748

For Sale|Single Family Residence|Active
3
Beds
3
Total Baths
2
Full Baths
1
Partial Bath
2,620
SqFt
$139
/SqFt
2007
Built
Subdivision:
LEESBURG LEGACY LEESBURG UNIT 06
County:
Lake
26717 WETLANDS WAY26717 WETLANDS WAY26717 WETLANDS WAY26717 WETLANDS WAY
Save
Ask
Tour
Hide
Share
Photos
Map
Nearby Listings
Virtual Tour

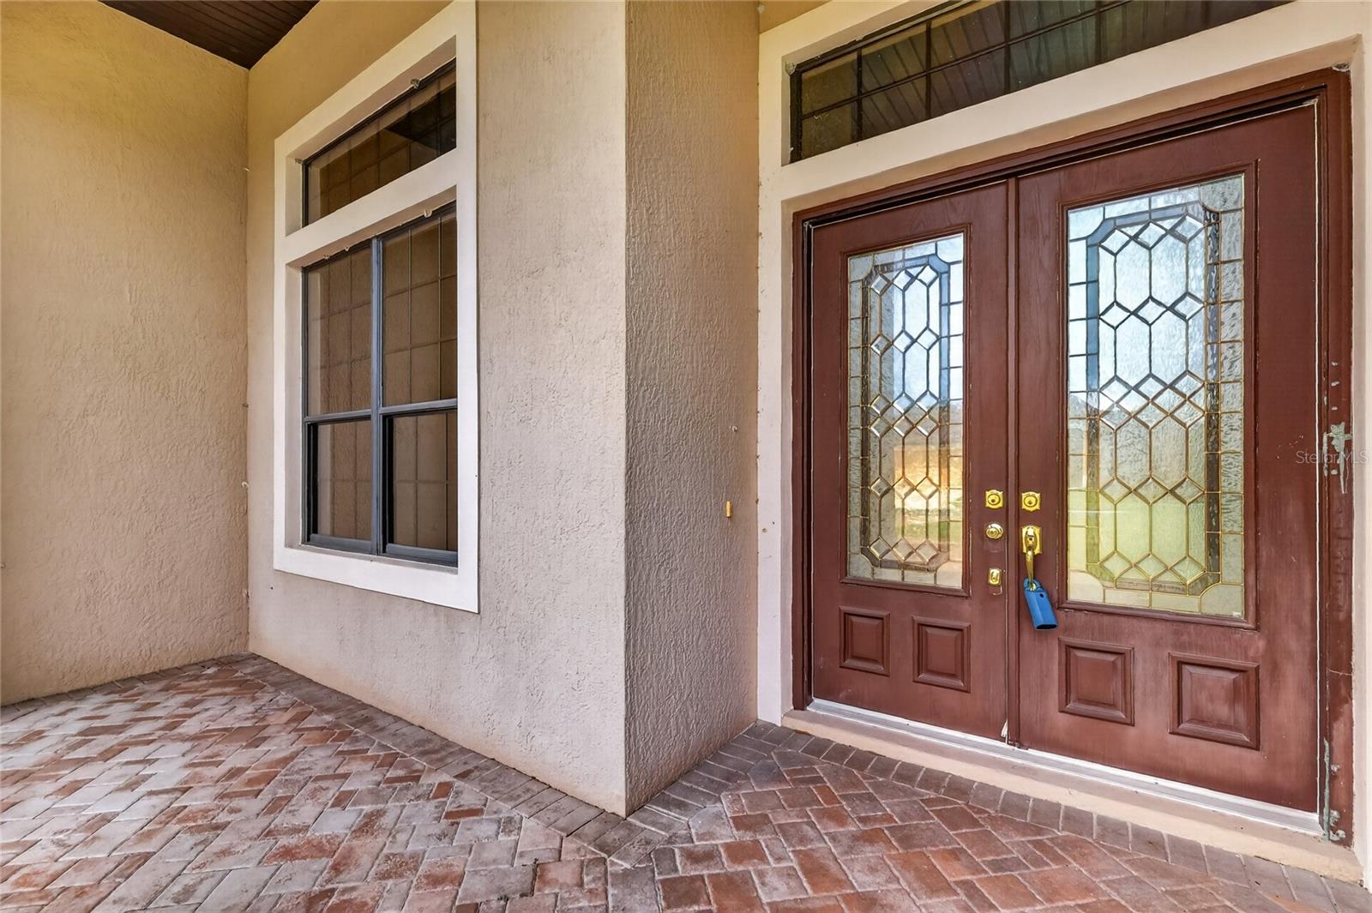
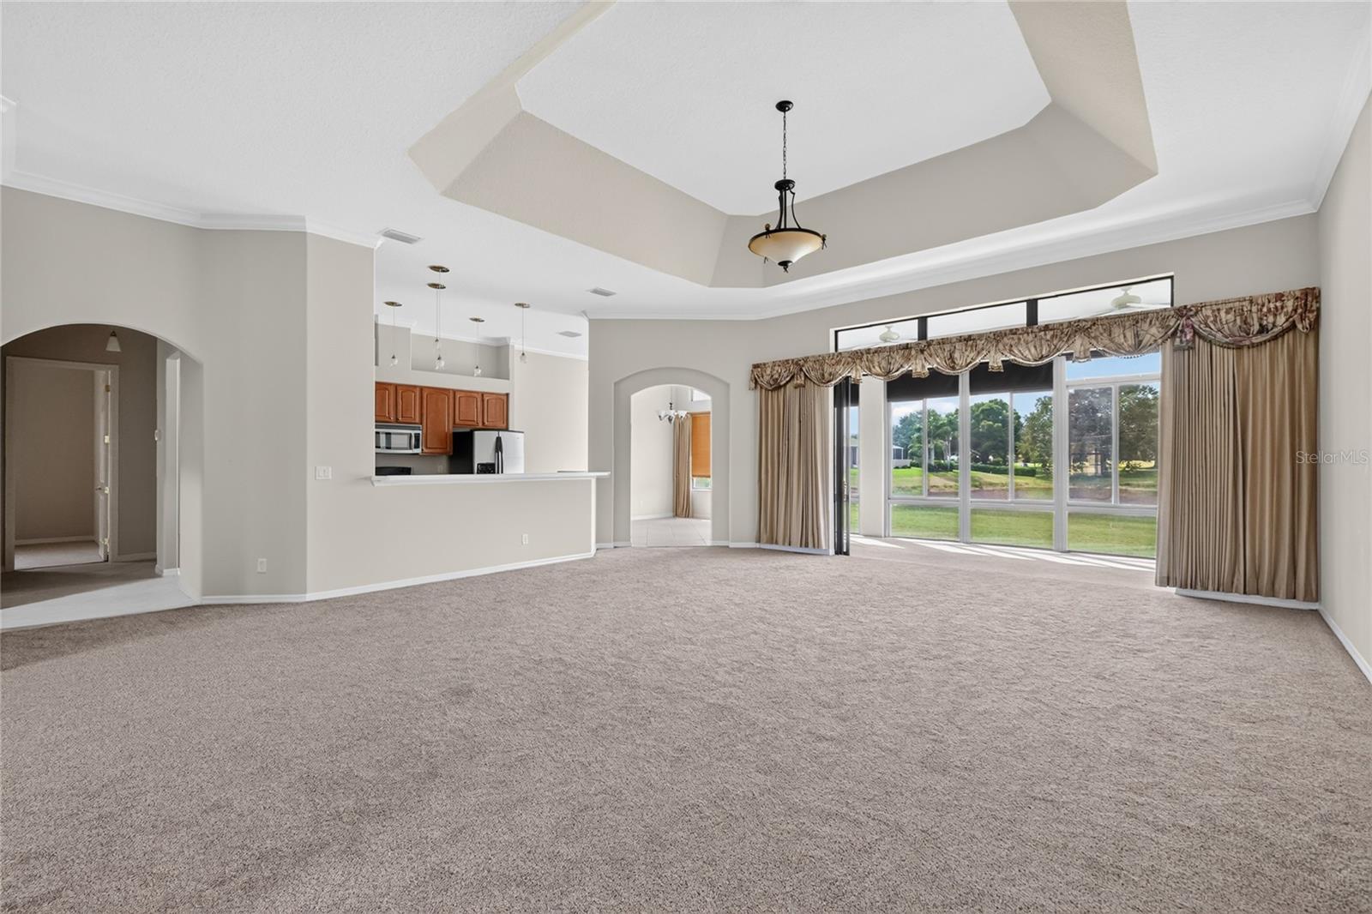
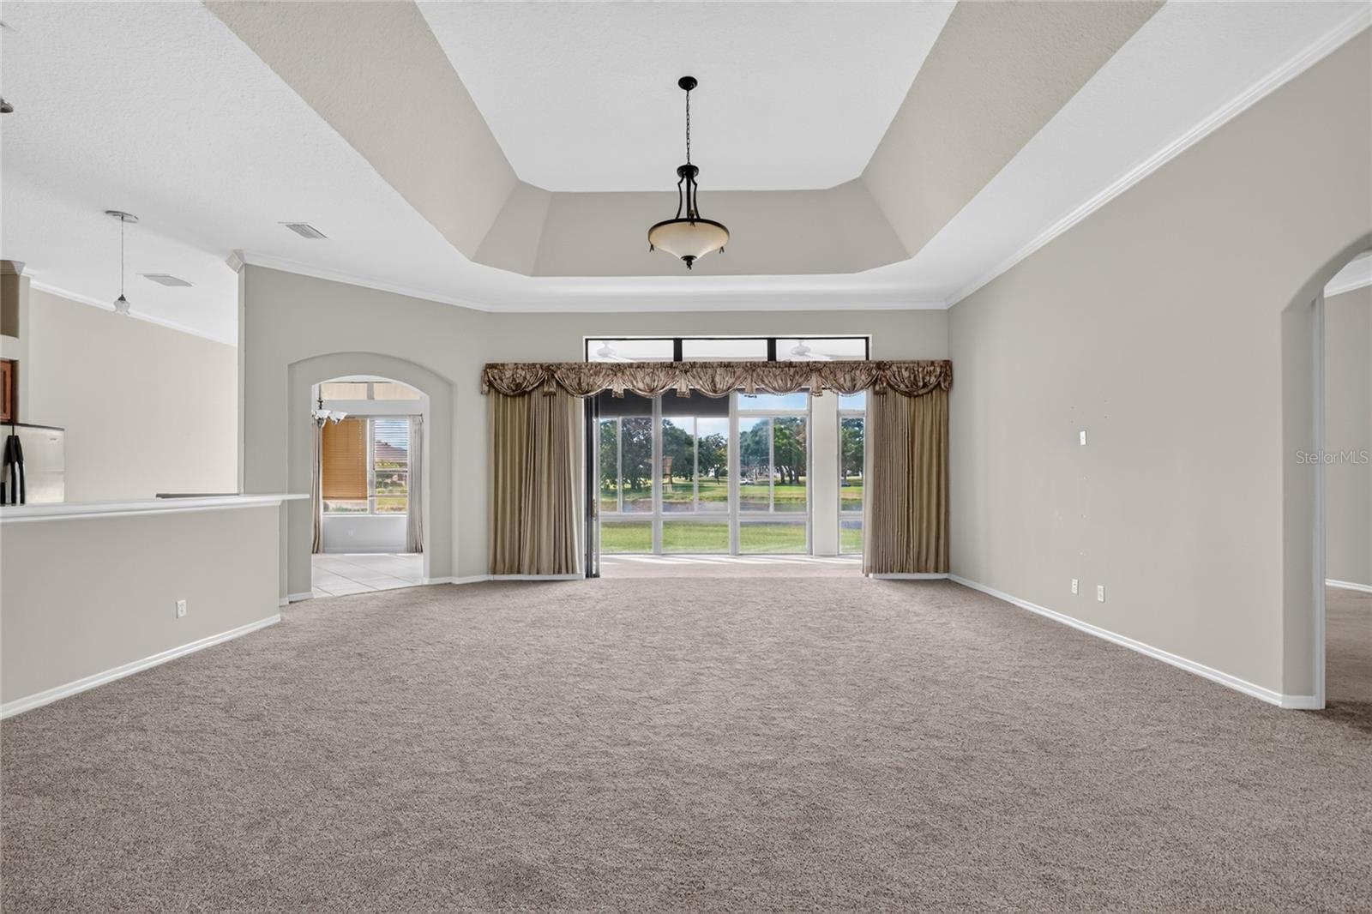
The perfect forever home in an active senior community with all the amenities and clubs you could want. Enjoy tennis, pickleball, walking trails, a clubhouse, and more. This well-maintained home offers three full bedrooms plus a den/office/craft room, vaulted tray ceilings, and abundant kitchen cabinetry. Relax and enjoy the gorgeous view with easy living, lawn care included and room for your golf cart. FHA-insurable, subject to FHA appraisal. Qualifies for FHA $100 program and FHA 203(k) – contact your lender for details. Buyer selects Closing Agent. AS-IS only. Seller provides no guarantees, warranties, or repairs. Buyer must verify all information, including any measurements, possible violations, permits, HOA rules, zoning, etc.

Save
Ask
Tour
Hide
Share
Listing Snapshot
Price 
$365,000
Days On Site 
1 Day
Bedrooms 
3
Inside Area (SqFt) 
2,620 sqft
Total Baths 
3
Full Baths 
2
Partial Baths 
1
Lot Size 
0.22 Acres
Year Built 
2007
MLS® Number 
G5118826
Status 
Active
Property Tax 
$3,243.73
HOA/Condo/Coop Fees 
$293 monthly
Sq Ft Source 
Public Records
Friends & Family
React
Comment
Invite
No Comments Yet

Did you know? You can invite friends and family to your search. They can join your search, rate and discuss listings with you.

What's This?
Private
Recent Activity
12 hours agoListing updated with changes from the MLS®
yesterdayListing first seen on site
General Features
Acres 
0.22
Attached Garage 
Yes
Direction Faces 
East
Foundation 
Slab
Garage 
Yes
Garage Spaces 
3
Levels 
One
Number Of Stories 
1
Parking 
DrivewayGarage Door OpenerGolf Cart GarageAttached
Pets 
Cats OKDogs OK
Property Sub Type 
Single Family Residence
Sewer 
Public Sewer
SqFt Total 
3618
Utilities 
Cable AvailableNatural Gas AvailableCable ConnectedElectricity ConnectedNatural Gas ConnectedSewer ConnectedWater Connected
Water Source 
Public
Zoning 
R-1-A
Interior Features
Appliances 
DishwasherDisposalMicrowaveRangeRefrigerator
Cooling 
Central Air
Flooring 
CarpetCeramic Tile
Furnished 
Unfurnished
Heating 
Central
Interior 
Coffered Ceiling(s)Eat-in KitchenHigh CeilingsOpen FloorplanWalk-In Closet(s)
Laundry Features 
Electric Dryer HookupGas Dryer HookupWasher Hookup
Window Features 
Window CoveringsWindow Treatments
Bathroom 2 
Dimensions - 11x5Level - First
Bedroom 2 
Dimensions - 12x10Level - First
Bedroom 3 
Dimensions - 10x10Level - First
Dinette 
Dimensions - 13x15Level - First
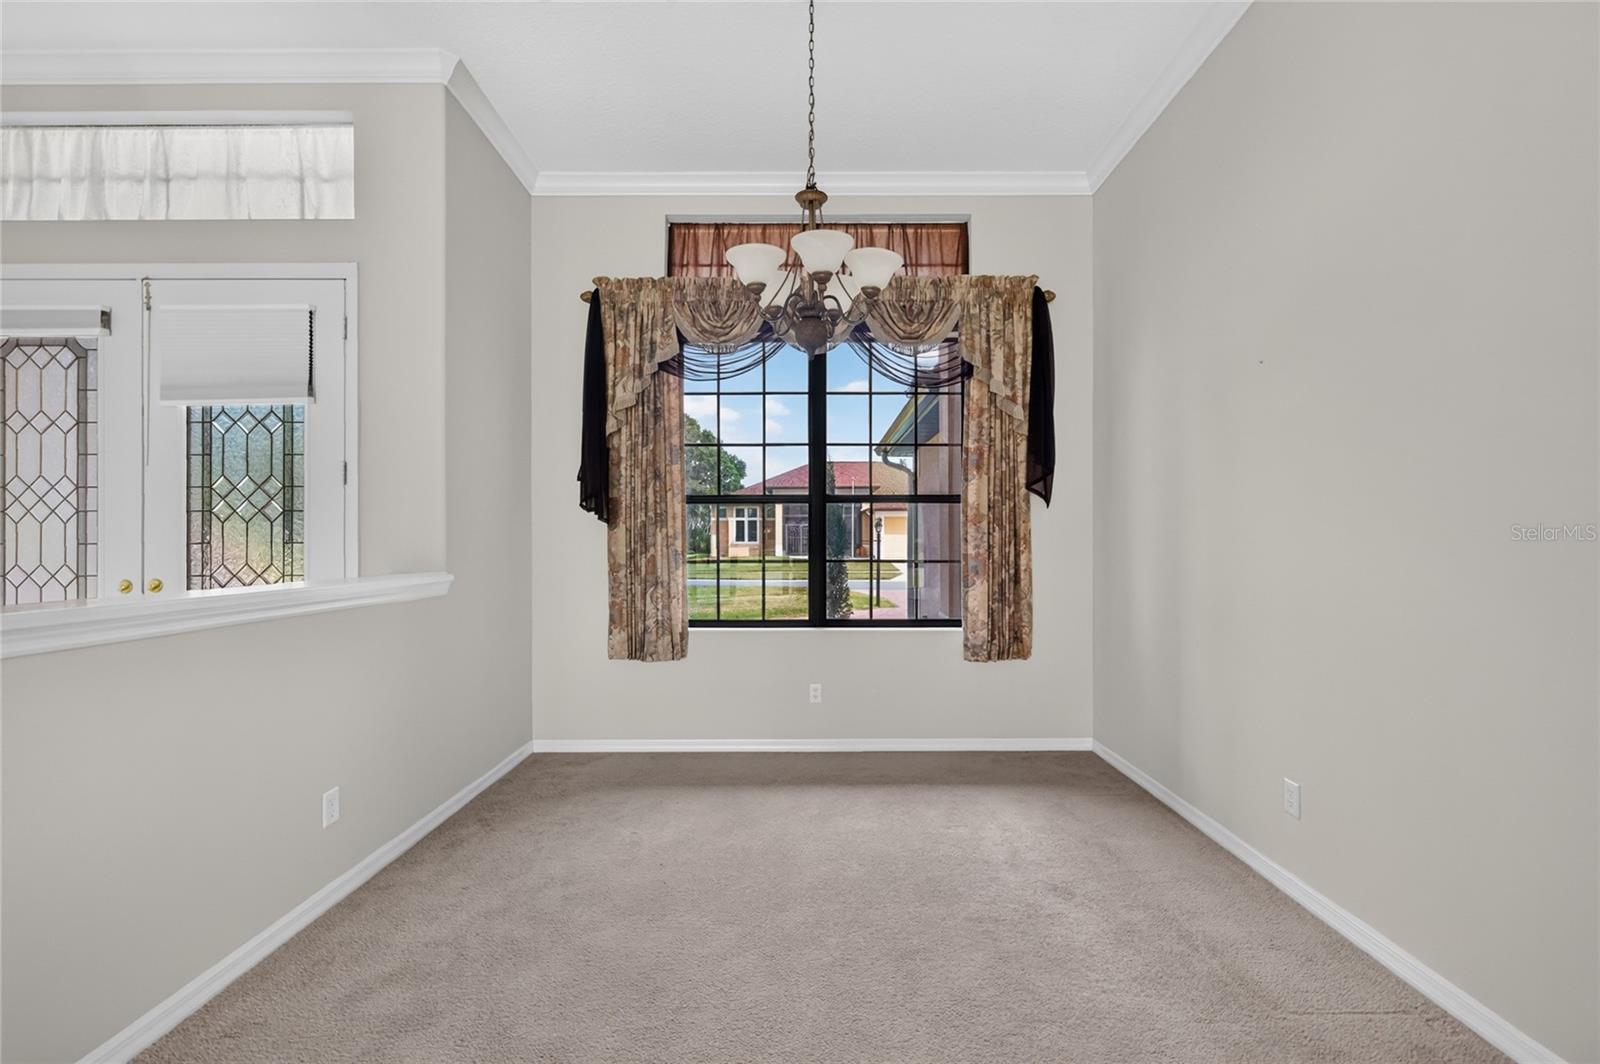
Dining Room 
Dimensions - 11x10Level - First
Florida Room 
Dimensions - 20x10Level - First
Kitchen 
Dimensions - 14x10Level - FirstFeatures - Pantry
Laundry 
Dimensions - 9x8Level - First
Living Room 
Dimensions - 23x23Level - First
Master Bathroom 
Dimensions - 13x13Level - First
Master Bedroom 
Dimensions - 24x13Level - First
Office 
Dimensions - 14x13Level - First
Save
Ask
Tour
Hide
Share
Exterior Features
Construction Details 
Block
Exterior 
None
Lot Features 
Corner LotPavedWaterfront
Patio And Porch 
Enclosed
Roof 
Shingle
View 
PondWaterGardenPark/Greenbelt
Waterfront 
Yes
Waterfront Features 
Pond
Waterview 
PondWaterGardenPark/Greenbelt
Windows/Doors 
Window CoveringsWindow Treatments
Community Features
Association Amenities 
Cable TVClubhouseFitness CenterGatedGolf CoursePoolRacquetballRecreation FacilitiesSecurityShuffleboard CourtSpa/Hot TubTennis Court(s)Trail(s)
Association Fee 
$293.0
Association Fee Frequency 
Monthly
Community Features 
ClubhouseFitness CenterGolfParkPoolTennis Court(s)
MLS Area 
34748 - Leesburg
Senior Community 
Yes
Township 
20S
Financing Terms Available 
CashConventionalFHAUSDA LoanVA Loan
Roads 
Asphalt
Listing courtesy of ROSENDAL-SMITH-PARDO INTERNATIONAL REALTY (954) 383-4091


Listing information is provided by Participants of the Stellar MLS. IDX information is provided exclusively for personal, non-commercial use, and may not be used for any purpose other than to identify prospective properties consumers may be interested in purchasing. Information is deemed reliable but not guaranteed. Properties displayed may be listed or sold by various participants in the MLS Copyright 2026, Stellar MLS.
Last checked: 2026-10-09 06:34 PM EDT

Neighborhood & Commute
Source: Walkscore
Disclosure: Community information and market data powered by Constellation Data Labs. Information is deemed reliable but not guaranteed.
Powered by Showcase IDX, a Constellation1 Company
Save
Ask
Tour
Hide
Share

Don’t see any homes? The MLS system might be down. Check back shortly!

Footer

Popular Articles

25 Best Places to Retire in Florida
Best Florida Retirement Communities
Cost of Living in Florida
Florida Property Taxes

Florida 55+ Communities

Jacksonville 55+ Communities
Ocala 55+ Communities
Orlando 55+ Communities
Tampa 55+ Communities
Full List of 55+ Communities

Popular Communities

The Villages
On Top of the World
Valencia Riverland
Del Webb Communities
Villages of Citrus Hills

Regions

Northeast Florida
Central East Coast
Southeast Florida
Southwest Florida
Central Gulf Coast
Central Florida
Panhandle/NW Florida

Copyright 2007-2026 Florida for Boomers

  • About
  • Advertising
  • Blog
  • Contact
  • Privacy Policy
  • Terms of Use