• Skip to primary navigation
  • Skip to main content
  • Skip to footer
Florida for Boomers

Florida for Boomers

Guide to Florida Retirement Communities and Condos

  • About
  • Best Communities
  • Best Places
    • Regional Overview
    • Central Florida
    • Central Gulf Coast
    • East Coast
    • Northeast Florida
    • Panhandle
    • Southeast Florida
    • Southwest Florida
  • Free Newsletter
  • Recent Articles
  • Store
    • Florida Retirement Handbook
    • Florida Retirement Masterclass
    • My Book About The Villages
    • Pick the Right Place
  • Search
Search
Dashboard
Listings
Searches
Sign in / Sign up
Save
Ask
Tour
Hide
Share
$440,000
New Listing

1926 ELDRIDGE LOOP
THE VILLAGES, FL 32162

For Sale|Single Family Residence|Active
3
Beds
2
Total Baths
2
Full Baths
1,751
SqFt
$251
/SqFt
2010
Built
Subdivision:
THE VILLAGES
County:
Sumter
1926 ELDRIDGE LOOP1926 ELDRIDGE LOOP1926 ELDRIDGE LOOP1926 ELDRIDGE LOOP
Save
Ask
Tour
Hide
Share
Photos
Map
Nearby Listings

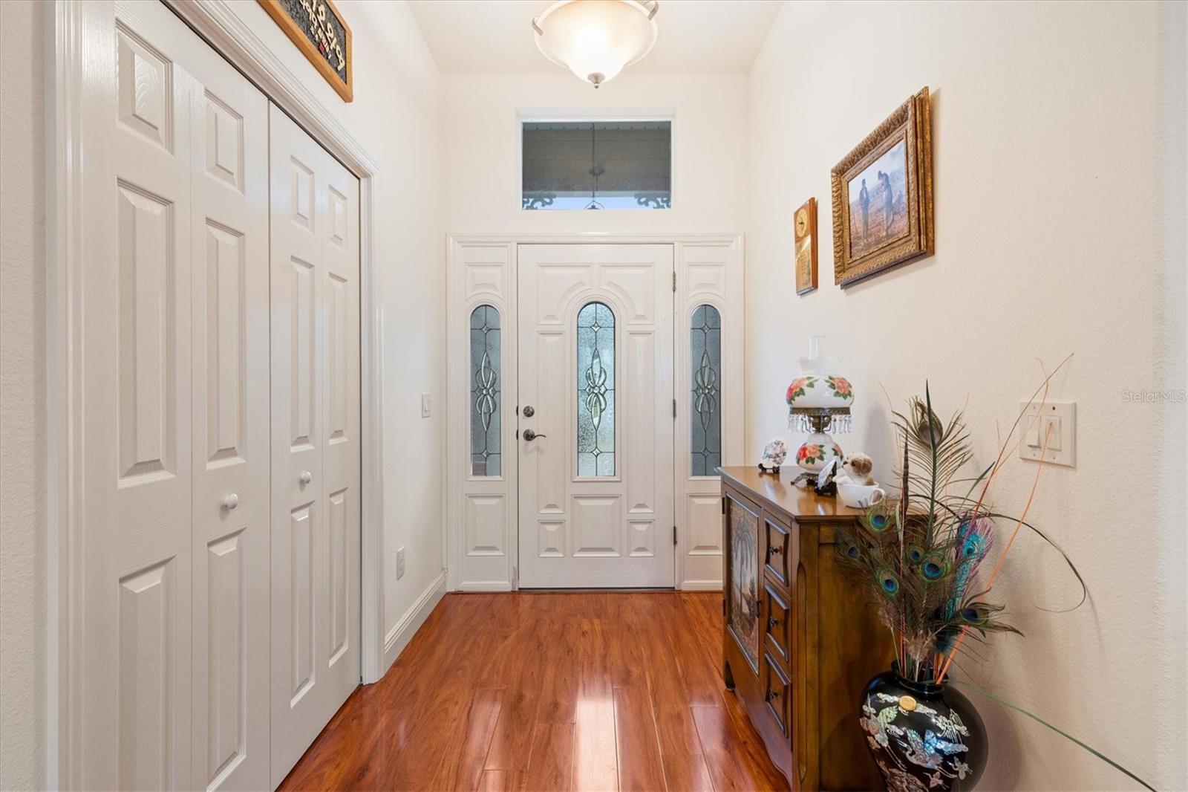
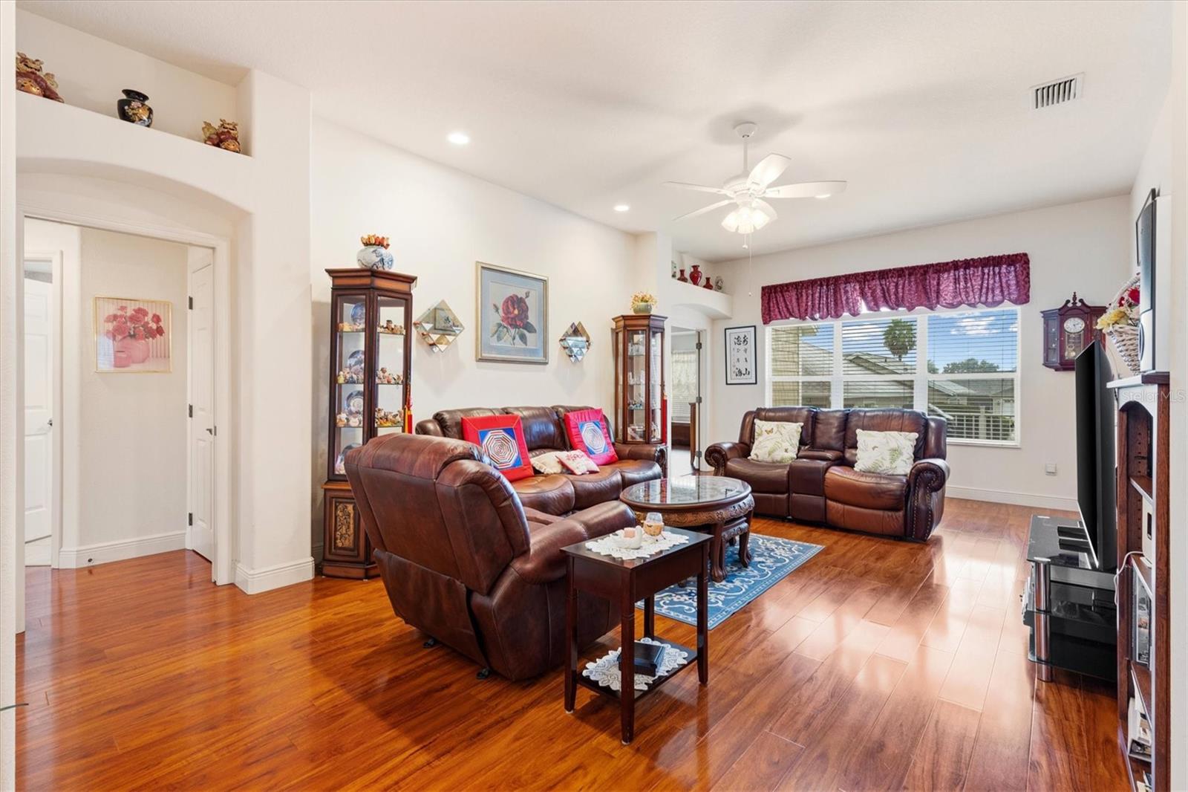
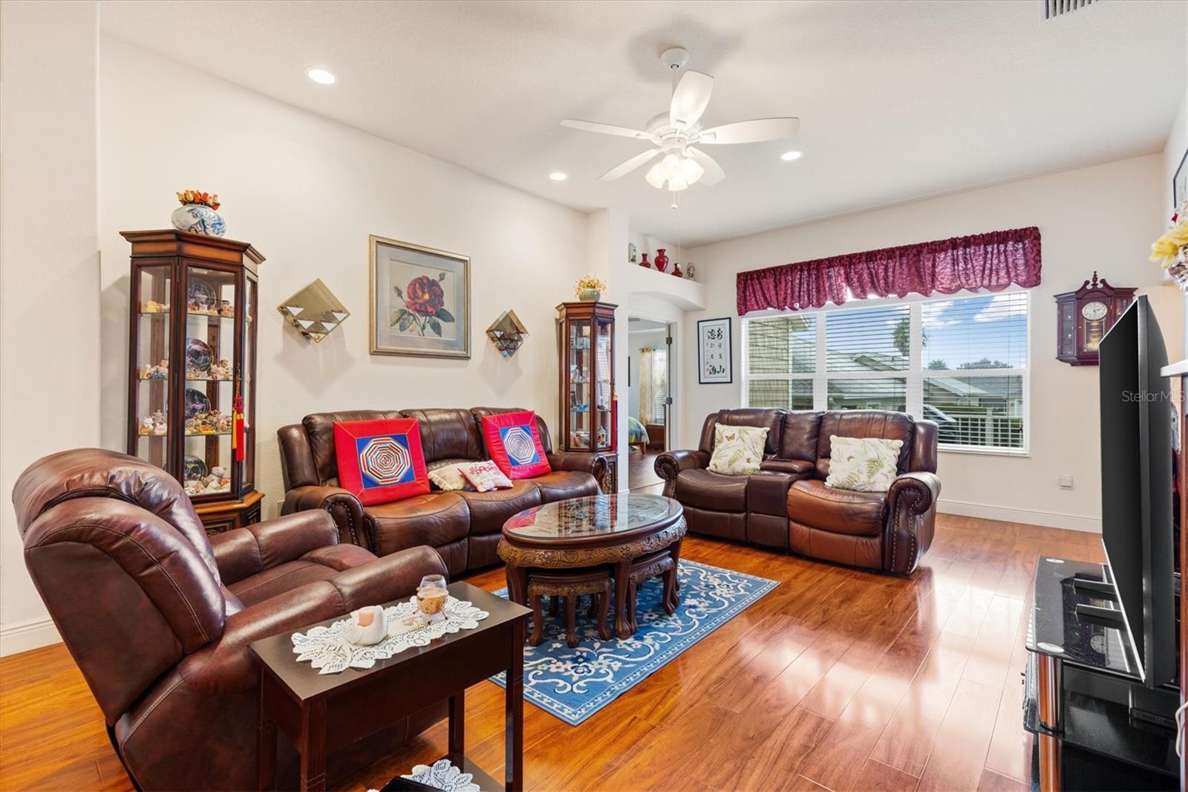
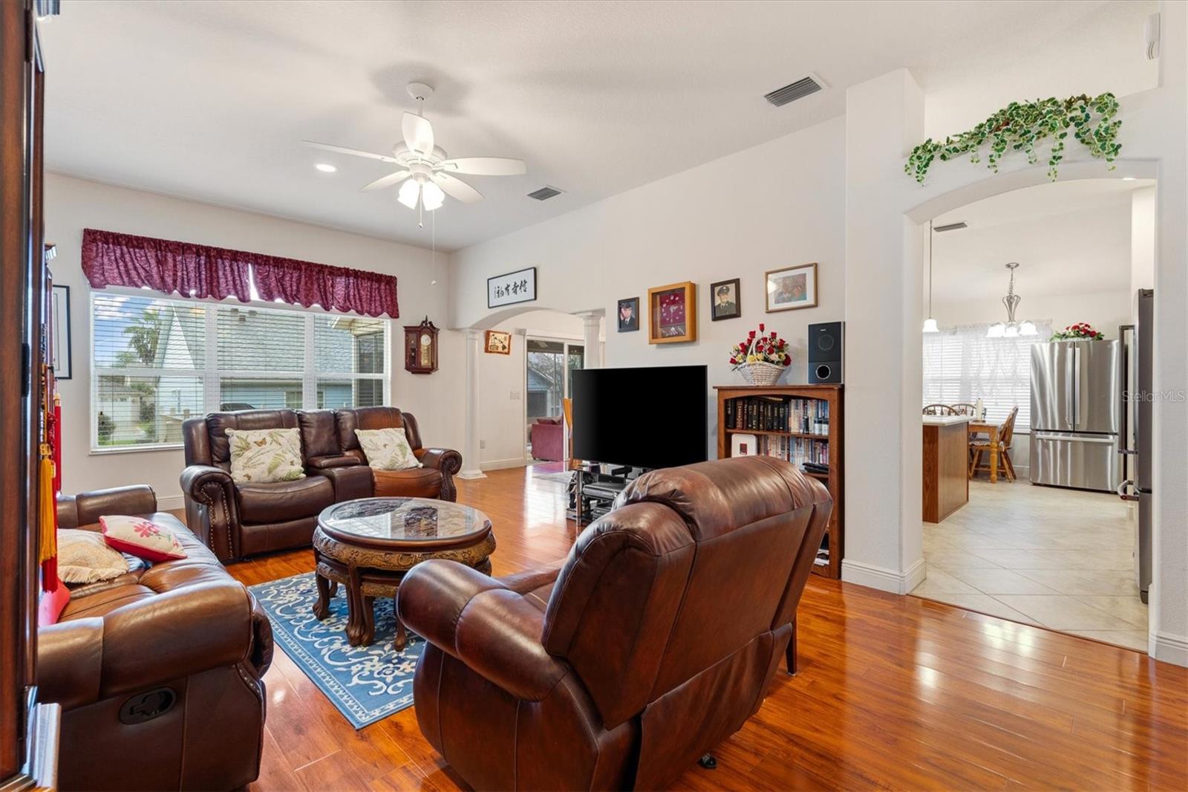
NEW ROOF ON ORDER / MANDEVILLA / CLIMATE CONTROLLED L-SHAPED LANAI / INSIDE LAUNDRY / LVP FLOORING / PARTIALLY FURNISHED NEW ROOF ON ORDER! Discover this well maintained and beautifully appointed 3 Bedroom, 2 Bathroom MANDEVILLA Designer Home in the desirable Village of Pennecamp in The Villages, Florida. Featuring a spacious kitchen, LUXURY VINYL PLANK FLOORING, INSIDE LAUNDRY, an elevated L-SHAPED LANAI with MINI SPLIT, abundant storage, and a TWO-CAR GARAGE, this inviting home combines comfortable living with an excellent location near golf and recreation. Step inside to a welcoming foyer where a DOUBLE DOOR STORAGE CLOSET provides convenient space for everyday organization. The spacious KITCHEN offers exceptional functionality with CORIAN COUNTERTOPS, a WORKING ISLAND, TWO FULL SIZE REFRIGERATORS, BUILT IN OVEN, separate COOKTOP, cabinet pullouts, pot drawers, and abundant cabinetry. An EAT IN AREA provides a comfortable spot for casual meals, while the home's dedicated DINING ROOM features an attractive TRAY CEILING for more formal dining and entertaining. LUXURY VINYL PLANK FLOORING flows throughout the main living areas and bedrooms, while diagonal tile adds durability and visual interest in the kitchen and bathrooms. The spacious PRIMARY SUITE provides a comfortable retreat with DUAL CLOSETS and a private ensuite featuring DUAL SINKS, a WALK IN SHOWER, and PRIVATE WATER CLOSET. Bedrooms Two and Three are positioned toward the front of the home, each with a closet and convenient access to the guest bathroom featuring a diagonally tiled TUB AND SHOWER combination. This layout provides comfortable separation between the primary and guest areas. One of the home's standout features is the elevated L SHAPED LANAI. Its higher position allows additional natural light into this inviting space, while a MINI SPLIT provides added comfort throughout the seasons. A convenient nook offers additional tucked away storage, and the adjoining GRILLING PATIO makes it easy to take the enjoyment outdoors. The INSIDE LAUNDRY ROOM adds everyday convenience and includes a PANTRY CLOSET for additional household and kitchen storage. The TWO-CAR GARAGE features a WINDOW FOR NATURAL LIGHT along with easy pull-down ALUMINUM ATTIC STAIRS providing convenient access to ABUNDANT ATTIC STORAGE. The home is PARTIALLY FURNISHED, offering an easier transition for the next owner. LOCATION is another highlight, with golf and recreation conveniently nearby: Pennecamp Recreation Center, approximately 0.3 miles Allamanda Pickleball Courts, approximately 1.1 miles Cane Garden Championship Golf and Country Club with restaurant, approximately 1.2 miles Stirling Star Executive Golf Course, approximately 1.3 miles Sterling Heights Executive Golf Course, approximately 1.5 miles Well maintained, thoughtfully appointed, and ideally located, this Village of Pennecamp Mandevilla offers the space, storage, indoor and outdoor living areas, and convenient access to recreation that make The Villages lifestyle so enjoyable. With a NEW ROOF ON ORDER, spacious kitchen, climate-controlled lanai, inside laundry, and partially furnished interior, this home is ready for its next chapter. Schedule your private showing today!

Save
Ask
Tour
Hide
Share
Listing Snapshot
Price 
$440,000
Days On Site 
0 Days
Bedrooms 
3
Inside Area (SqFt) 
1,751 sqft
Total Baths 
2
Full Baths 
2
Partial Baths 
N/A
Lot Size 
0.13 Acres
Year Built 
2010
MLS® Number 
G5118602
Status 
Active
Property Tax 
$2,317.86
HOA/Condo/Coop Fees 
N/A
Sq Ft Source 
Public Records
Friends & Family
React
Invite
Recent Activity
4 hours agoListing updated with changes from the MLS®
5 hours agoListing first seen on site
General Features
Acres 
0.13
Attached Garage 
Yes
Direction Faces 
North
Foundation 
Slab
Garage 
Yes
Garage Spaces 
2
Levels 
One
Parking 
DrivewayGarage Door OpenerOversizedAttached
Pets 
Yes
Property Sub Type 
Single Family Residence
Sewer 
Public Sewer
SqFt Total 
2440
Style 
FloridaRanch
Utilities 
Cable AvailableElectricity ConnectedPhone AvailableSewer ConnectedUnderground UtilitiesWater Connected
Water Source 
Public
Zoning 
RES
Interior Features
Appliances 
CooktopDishwasherDisposalDryerElectric Water HeaterMicrowaveRefrigeratorWasher
Cooling 
Central Air
Flooring 
Ceramic Tile
Furnished 
Partially
Heating 
Central
Interior 
Eat-in KitchenHigh CeilingsTray Ceiling(s)Vaulted Ceiling(s)Walk-In Closet(s)
Laundry Features 
InsideLaundry Room
Balcony/Porch/Lanai 
Level - First
Bedroom 2 
Dimensions - 10.4x11.9Level - First
Bedroom 3 
Dimensions - 10.8x13.2Level - First
Dining Room 
Dimensions - 12.8x9.11Level - First
Kitchen 
Dimensions - 18.4x14.5Level - FirstFeatures - Kitchen Island
Living Room 
Dimensions - 14.3x18.1Level - First
Master Bedroom 
Dimensions - 14x14.4Level - FirstFeatures - Double Vanity
Save
Ask
Tour
Hide
Share
Exterior Features
Construction Details 
Vinyl Siding
Exterior 
Permeable PavingRain Gutters
Lot Features 
Near Golf CoursePaved
Roof 
Shingle
Community Features
Association Amenities 
ClubhouseGolf CourseLaundryParkPlaygroundPoolRecreation FacilitiesShuffleboard CourtTennis Court(s)Trail(s)
Community Features 
ClubhouseGolfParkPlaygroundPoolRestaurantTennis Court(s)Street Lights
MLS Area 
32162 - Lady Lake/The Villages
Senior Community 
Yes
Township 
18S
Financing Terms Available 
CashConventionalVA Loan
Roads 
Paved
Listing courtesy of REALTY EXECUTIVES IN THE VILLAGES (352) 205-4124


Listing information is provided by Participants of the Stellar MLS. IDX information is provided exclusively for personal, non-commercial use, and may not be used for any purpose other than to identify prospective properties consumers may be interested in purchasing. Information is deemed reliable but not guaranteed. Properties displayed may be listed or sold by various participants in the MLS Copyright 2026, Stellar MLS.
Last checked: 2026-10-09 05:37 PM EDT

Neighborhood & Commute
Source: Walkscore
Disclosure: Community information and market data powered by Constellation Data Labs. Information is deemed reliable but not guaranteed.
Powered by Showcase IDX, a Constellation1 Company
Save
Ask
Tour
Hide
Share

Don’t see any homes? The MLS system might be down. Check back shortly!

Footer

Popular Articles

25 Best Places to Retire in Florida
Best Florida Retirement Communities
Cost of Living in Florida
Florida Property Taxes

Florida 55+ Communities

Jacksonville 55+ Communities
Ocala 55+ Communities
Orlando 55+ Communities
Tampa 55+ Communities
Full List of 55+ Communities

Popular Communities

The Villages
On Top of the World
Valencia Riverland
Del Webb Communities
Villages of Citrus Hills

Regions

Northeast Florida
Central East Coast
Southeast Florida
Southwest Florida
Central Gulf Coast
Central Florida
Panhandle/NW Florida

Copyright 2007-2026 Florida for Boomers

  • About
  • Advertising
  • Blog
  • Contact
  • Privacy Policy
  • Terms of Use