

Save
Ask
Tour
Hide
$145,000
New Listing
Normandy T944 NORMANDY T Trail 944Delray Beach, FL 33484
For Sale|Condominium|Active
2
Beds
2
Total Baths
2
Full Baths
907
SqFt
$160
/SqFt
1979
Built
Subdivision:
KINGS POINT NORMANDY CONDOS
County:
Palm Beach
Save
Ask
Tour
Hide
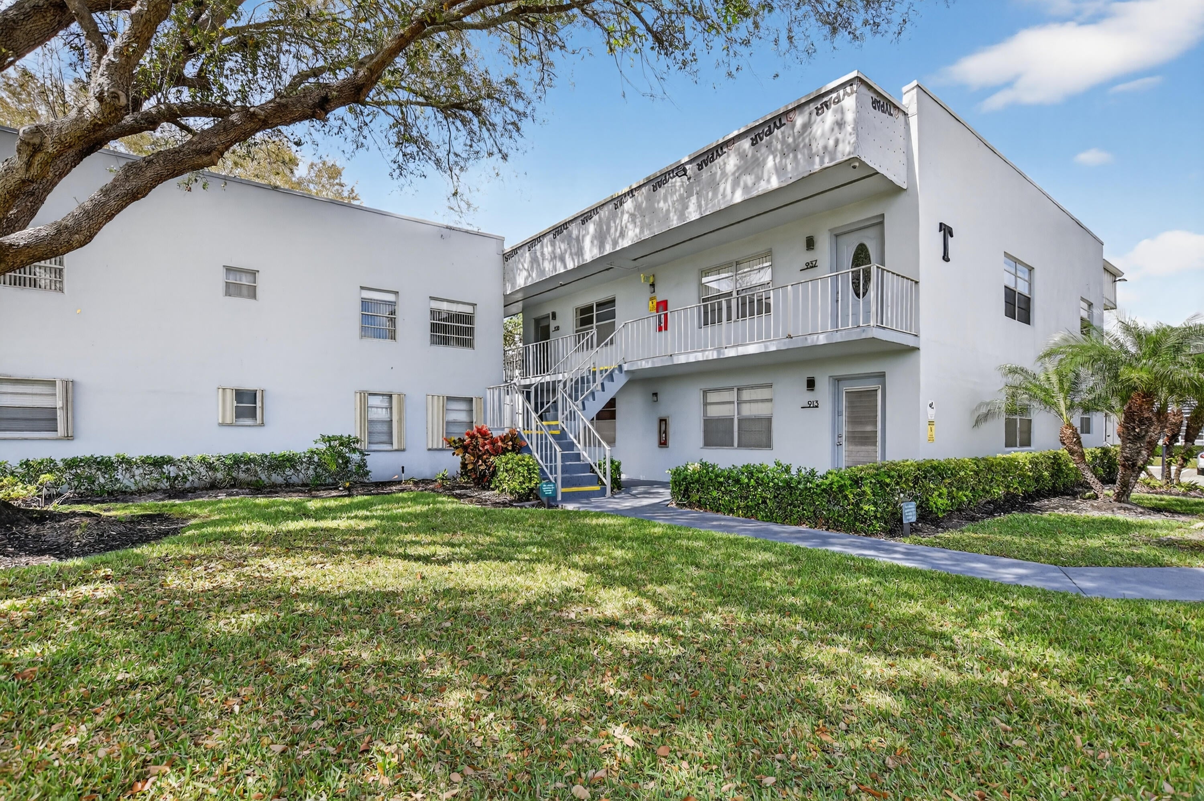
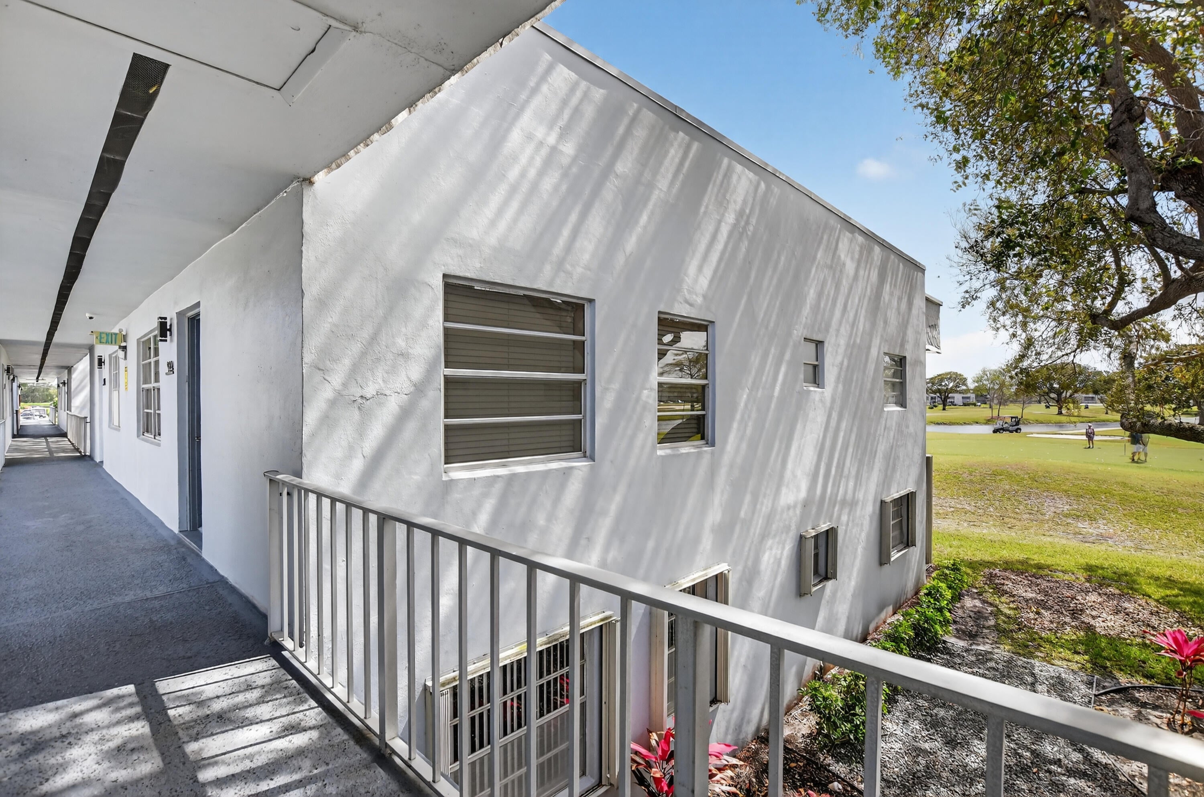
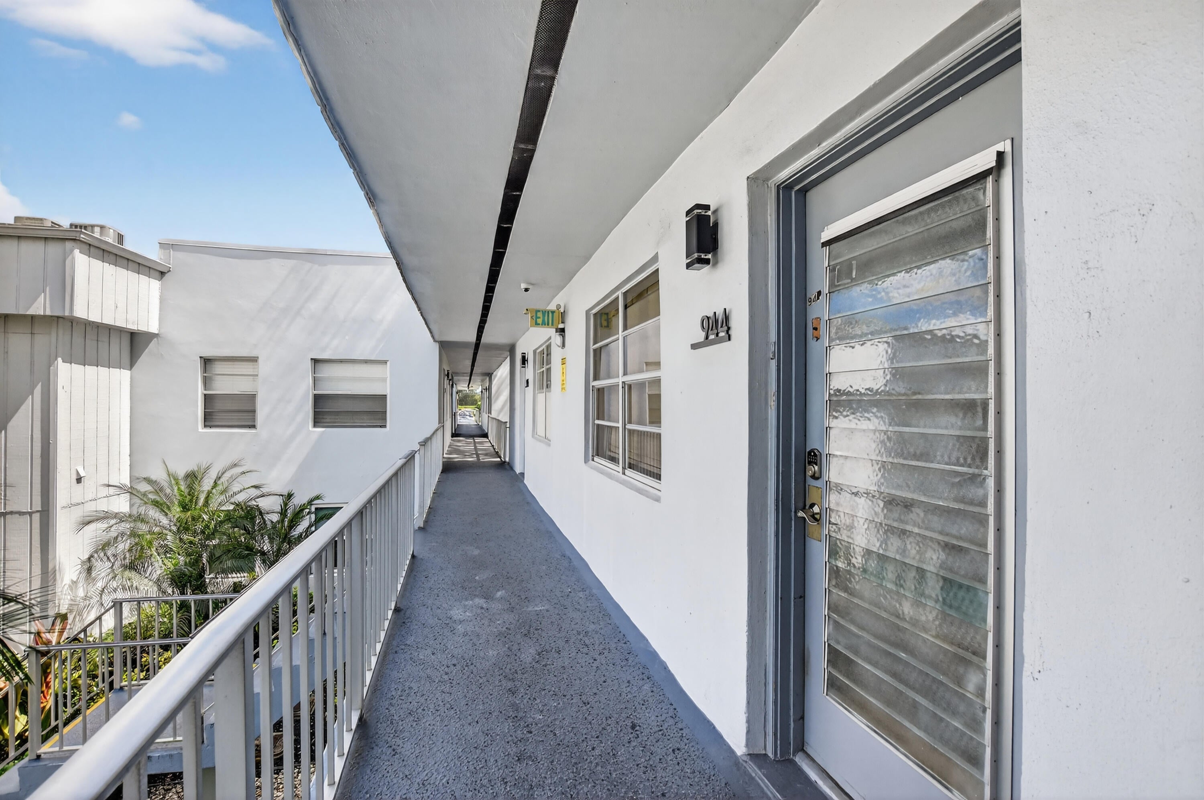
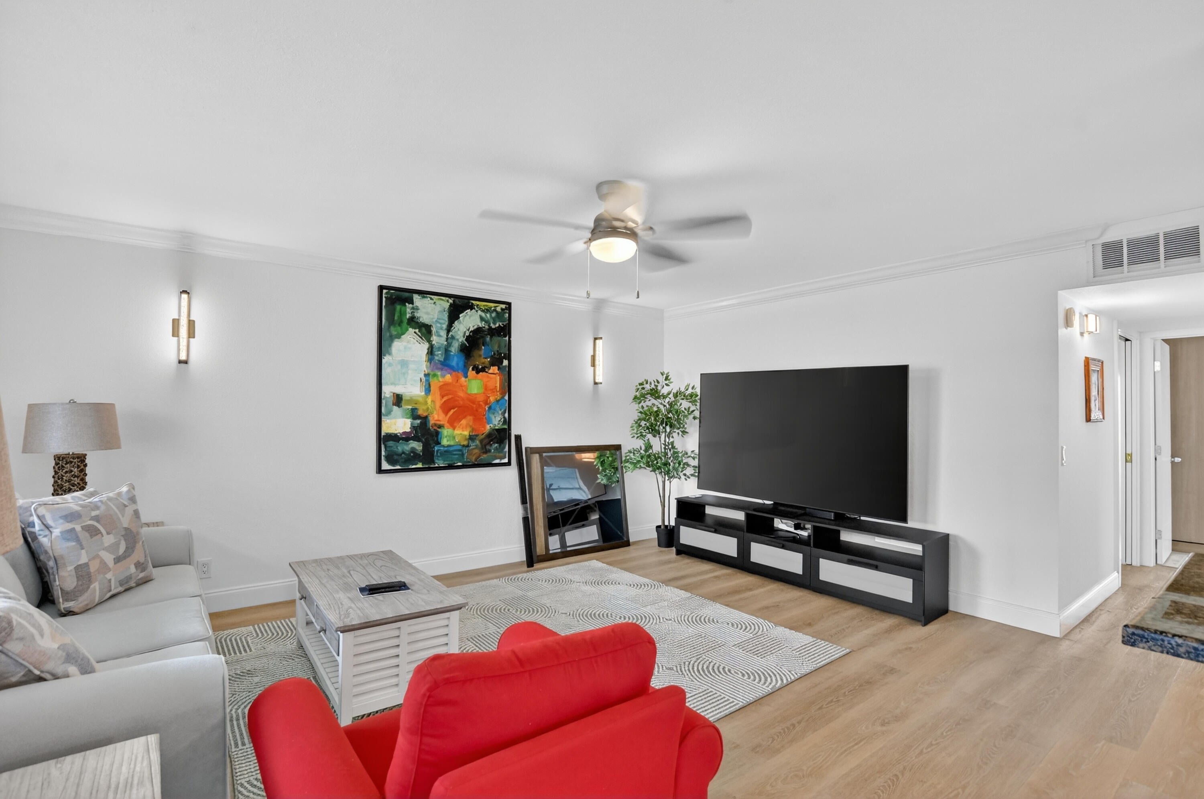
Charming updated 2BR/2BA in the desirable Normandy T section — 944 Normandy T. This bright, move-in ready unit features new luxury vinyl flooring in the main living areas, plush new carpeting in the bedrooms, and refreshed kitchen cabinets, new counter tops, freshly painted. Nicely furnished with tasteful finishes and lovely golf course views from the living area. Convenient, comfortable, and turnkey — perfect for relaxed Florida living.
Save
Ask
Tour
Hide
Listing Snapshot
Price
$145,000
Days On Site
0 Days
Bedrooms
2
Inside Area (SqFt)
907 sqft
Total Baths
2
Full Baths
2
Partial Baths
N/A
Lot Size
N/A
Year Built
1979
MLS Number
B26097742
Status
Active
Property Tax
$1,697.79
HOA/Condo/Coop Fees
$749 monthly
Sq Ft Source
Appraiser
Friends & Family
Recent Activity
| 8 hours ago | Listing first seen on site | |
| 8 hours ago | Listing updated with changes from the MLS |
General Features
Direction Faces
West
Land Lease
No
Levels
One
Number Of Stories
2
Parking
On Street
Parking Spaces
1
Pets
No
Property Sub Type
Condominium
Security
Closed Circuit Camera(s)Fire Sprinkler SystemGated Community
Sewer
Public Sewer
Special Circumstances
Standard
SqFt Total
907
Utilities
Electricity ConnectedSewer ConnectedWater Connected
Water Source
Public
Zoning
RM
Interior Features
Appliances
DryerDishwasherElectric RangeMicrowaveRangeRefrigeratorWasher
Cooling
Central AirCeiling Fan(s)
Flooring
CarpetTileVinylWood
Furnished
Negotiable
Heating
Central
Interior
ElevatorKitchen IslandPantryStorage
Laundry Features
Washer HookupElectric Dryer HookupInsideLaundry ClosetLaundry Room
Main Level Bedrooms
2
Window Features
Blinds
Kitchen
Dimensions - 11 X 12Level - MainArea - 132
Laundry
Living Room
Dimensions - 14 X 14Level - MainArea - 196
PrimaryBedroom
Dimensions - 13 X 13Level - MainArea - 169
Save
Ask
Tour
Hide
Exterior Features
Construction Details
BlockConcreteStucco
Exterior
Balcony
Other Structures
Storage
Patio And Porch
CoveredPatioScreened
Pool Features
IndoorAssociation
Roof
MansardOtherShingle
View
CanalGolf CoursePondWater
Waterfront Features
Canal AccessCanal FrontNone
Waterview
CanalGolf CoursePondWater
Windows/Doors
Blinds
Community Features
Association Amenities
PoolBilliard RoomClubhouseElevator(s)Fitness CenterGolf CourseIndoor PoolPicnic AreaRecreation FacilitiesSpa/Hot TubTennis Court(s)
Association Fee
$749.0
Association Fee Frequency
Monthly
Community Features
Gated
MLS Area
4640
Senior Community
Yes
Financing Terms Available
CashConventional
Schools
School District
Unknown
Elementary School
Orchard View
Middle School
Carver Community
High School
Spanish River
Listing courtesy of RE/MAX Services

All listings featuring the BMLS logo are provided by BeachesMLS, Inc. This information is not verified for authenticity or accuracy and is not guaranteed. Copyright © 2026 BeachesMLS, Inc. (a Flex MLS feed)
Last checked: 2026-11-08 04:35 PM UTC
All listings featuring the BMLS logo are provided by BeachesMLS, Inc. This information is not verified for authenticity or accuracy and is not guaranteed. Copyright © 2026 BeachesMLS, Inc. (a Flex MLS feed)
Last checked: 2026-11-08 04:35 PM UTC
Neighborhood & Commute
Source: Walkscore
Disclosure: Community information and market data powered by Constellation Data Labs. Information is deemed reliable but not guaranteed.
Save
Ask
Tour
Hide
Don’t see any homes? The MLS system might be down. Check back shortly!

Did you know? You can invite friends and family to your search. They can join your search, rate and discuss listings with you.