• Skip to primary navigation
  • Skip to main content
  • Skip to footer
Florida for Boomers

Florida for Boomers

Guide to Florida Retirement Communities and Condos

  • About
  • Best Communities
  • Best Places
    • Regional Overview
    • Central Florida
    • Central Gulf Coast
    • East Coast
    • Northeast Florida
    • Panhandle
    • Southeast Florida
    • Southwest Florida
  • Free Newsletter
  • Recent Articles
  • Store
    • Florida Retirement Handbook
    • Florida Retirement Masterclass
    • My Book About The Villages
    • Pick the Right Place
  • Search
Search
Dashboard
Listings
Searches
Sign in / Sign up
Save
Ask
Tour
Hide
Share
$399,900
3 Days On Site

39
7310 ASHFORD Place 205
Delray Beach, FL 33446

For Sale|Condominium|Active
2
Beds
2
Total Baths
2
Full Baths
1,230
SqFt
$325
/SqFt
1988
Built
Subdivision:
HUNTINGTON LAKES SEC FIVE CONDOS
County:
Palm Beach
7310 ASHFORD Place 2057310 ASHFORD Place 2057310 ASHFORD Place 2057310 ASHFORD Place 205
Save
Ask
Tour
Hide
Share
Photos
Map
Nearby Listings
Virtual Tour

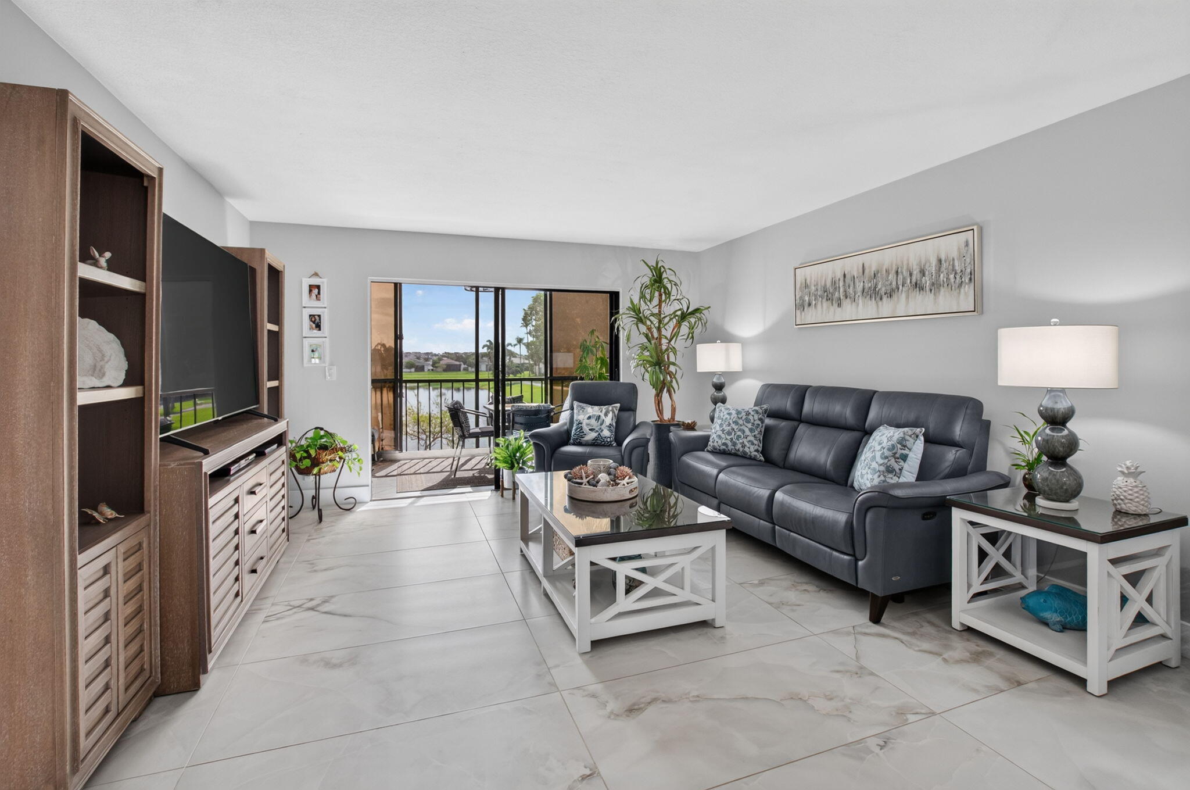
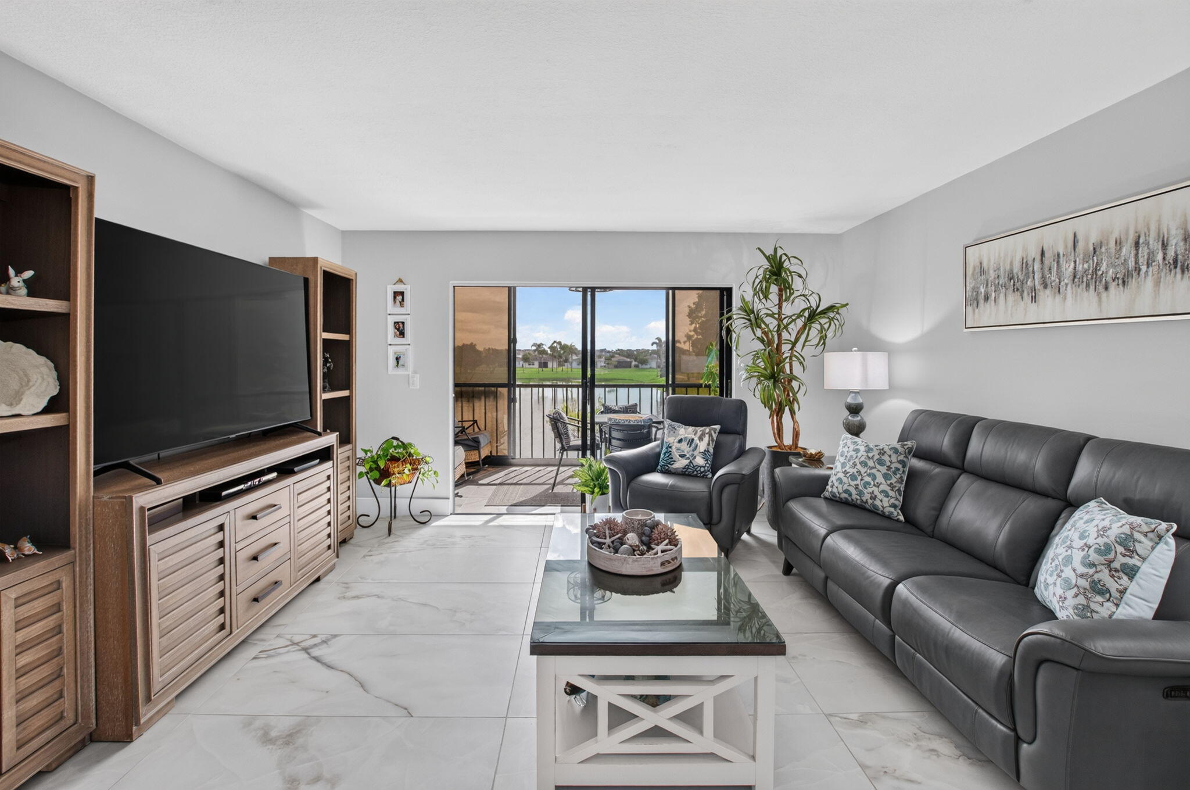
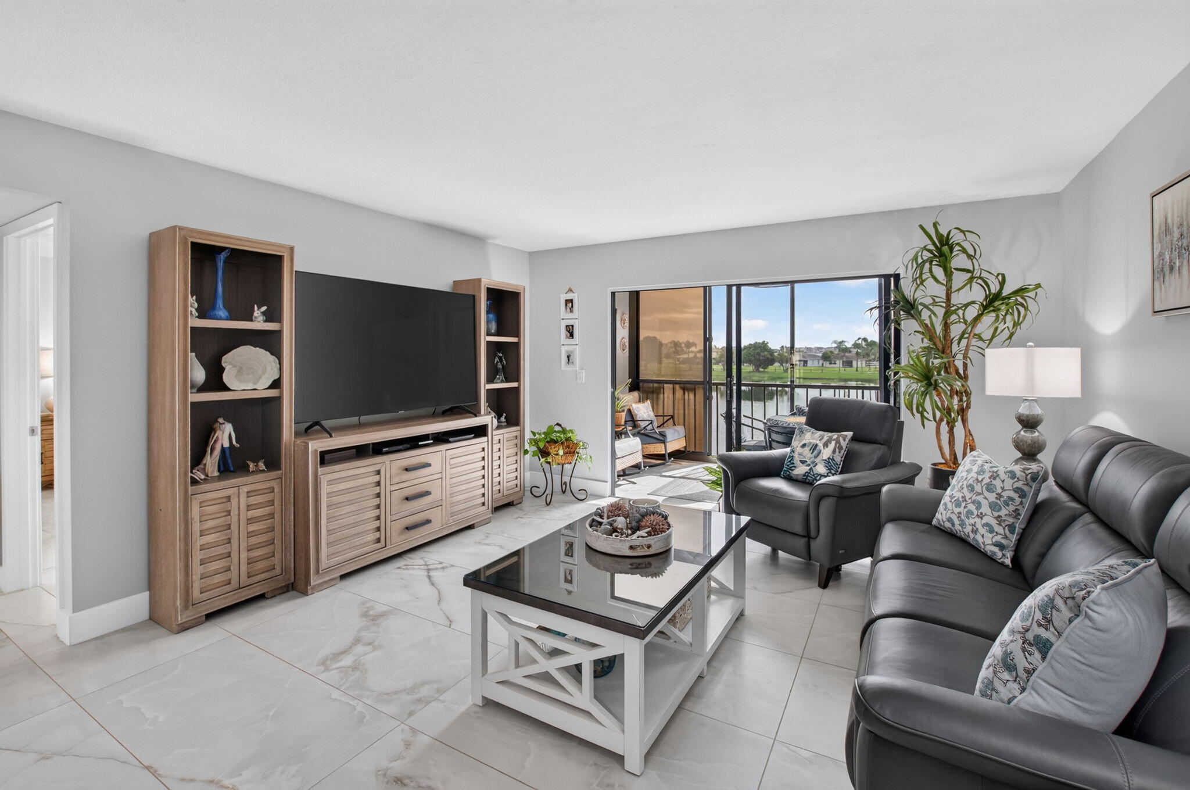
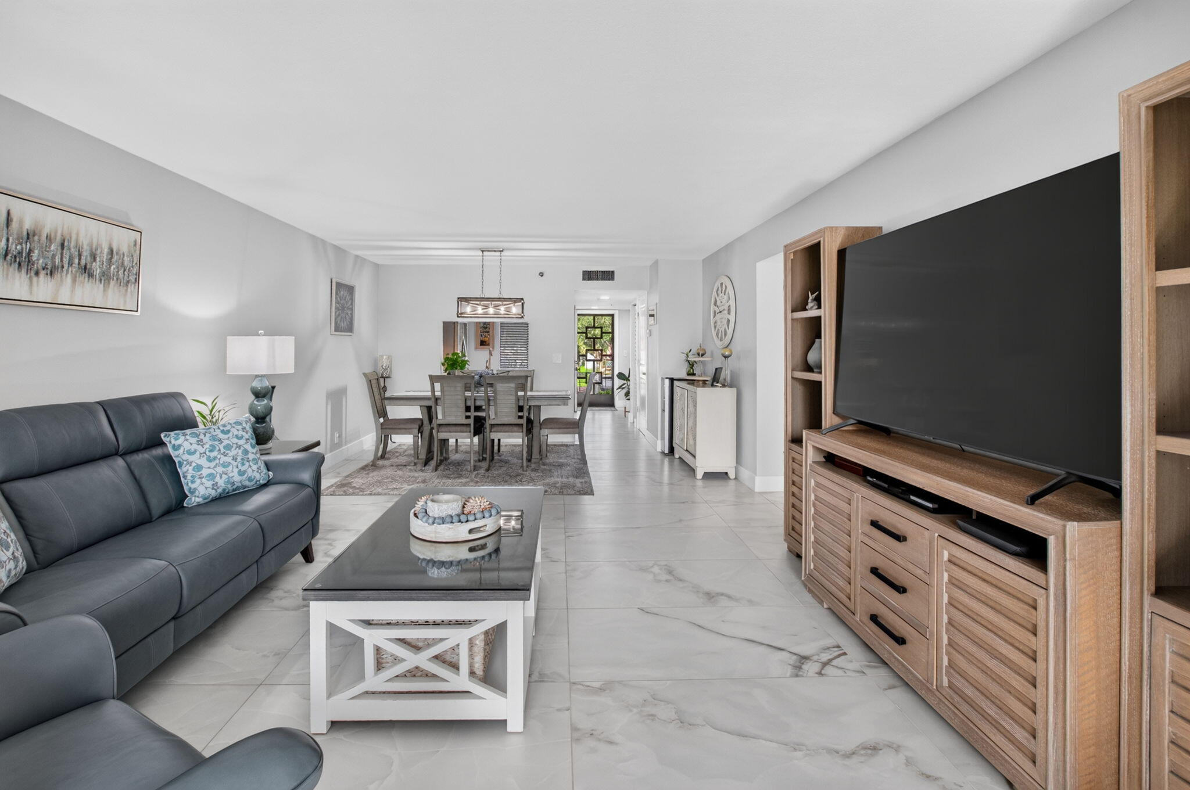
Gorgeous High End Updates in every room of this spacious 2Bed/2Bath Condo! Resort style living unit on lake w lovely sunset views in Huntington Lakes in Delray Beach 55+ Community! Beautiful mat porcelain large tile flooring throughout unit, along with newer cabinets , quartz counters in kitchen! Porcelain counters in primary bath and silestone counters in in guest bath. All newer appliances (3yrs) include Home warrantees.AC/2013/WH-2017! Most of beautiful furniture included in list price but exclude: Wht hutch,server,LR TV,2patio rockers,wht pato cabinet, BR stool, recliner, entry table and wine cooler. Newly renovated 50,000 SQ ft clubhouse w 700 seat autditorium, indoor lap pool,tennis &pickleball courts, outdoor pools, billiard room, state of the art fitness center and so much more!

Save
Ask
Tour
Hide
Share
Listing Snapshot
Price 
$399,900
Days On Site 
3 Days
Bedrooms 
2
Inside Area (SqFt) 
1,230 sqft
Total Baths 
2
Full Baths 
2
Partial Baths 
N/A
Lot Size 
N/A
Year Built 
1988
MLS® Number 
B26085205
Status 
Active
Property Tax 
$2,303.94
HOA/Condo/Coop Fees 
$1,060.67 monthly
Sq Ft Source 
Public Records
Friends & Family
React
Comment
Invite
No Comments Yet

Did you know? You can invite friends and family to your search. They can join your search, rate and discuss listings with you.

What's This?
Private
Recent Activity
4 days agoListing first seen on site
4 days agoListing updated with changes from the MLS®
General Features
Direction Faces 
West
Foundation 
Block
Land Lease 
No
Levels 
OneTwo
Number Of Stories 
8
Parking 
AsphaltGuestOpen
Parking Spaces 
1
Pets 
Size LimitYes
Property Condition 
Updated/Remodeled
Property Sub Type 
Condominium
Security 
Fire Sprinkler SystemSecurity GateGated with GuardGated CommunitySmoke Detector(s)Security FenceSecurity Lights
Sewer 
Public SewerSeptic Tank
Special Circumstances 
Standard
SqFt Total 
1230
Utilities 
Cable ConnectedElectricity ConnectedNatural Gas AvailableWater Connected
Water Source 
Public
Zoning 
0400-Condo
Interior Features
Appliances 
CooktopDryerDishwasherElectric CooktopElectric RangeDisposalIce MakerMicrowaveOvenRangeRefrigeratorTrash CompactorVented Exhaust FanWater HeaterWasher
Cooling 
Central AirCeiling Fan(s)Electric
Flooring 
TileVinyl
Furnished 
Partially
Heating 
CentralElectric
Interior 
ElevatorKitchen IslandStorageWalk-In Closet(s)
Laundry Features 
Washer HookupElectric Dryer HookupInsideLaundry RoomIn Unit
Main Level Bedrooms 
2
Kitchen 
Dimensions - 13 X 9Area - 117
Living Room 
Dimensions - 25 X 14Area - 350
PrimaryBedroom 
Dimensions - 15 X 14Area - 210
Save
Ask
Tour
Hide
Share
Exterior Features
Construction Details 
ConcreteStucco
Exterior 
BalconyStorage
Fencing 
GateSecurity
Lot Features 
Waterfront
Other Structures 
Storage
Patio And Porch 
Glass EnclosedPatioScreened
Pool Features 
IndoorHeated
Roof 
ConcreteTar/Gravel
View 
LakeWater
Waterfront 
Yes
Waterfront Features 
Lake Front
Waterview 
LakeWater
Community Features
Accessibility Features 
Accessible Washer/DryerAdaptable For ElevatorAccessible Kitchen AppliancesAccessible StairwayAccessible Full BathAccessible BedroomAccessible ClosetsAccessible Electrical and Environmental ControlsAccessible KitchenAccessible Central Living AreaAccessible DoorsAccessible EntranceAccessible Hallway(s)
Association Amenities 
Billiard RoomClubhouseCar Wash AreaFitness CenterGatedHot WaterIndoor PoolMaintenancePicnic AreaPoolParkingRecreation FacilitiesWorkshop AreaElevator(s)
Association Fee 
$869.0
Association Fee Frequency 
Monthly
Additional Association Fee 
$575.0
Additional Association Fee Frequency 
Quarterly
Community Features 
GatedStreet Lights
MLS Area 
4630
Senior Community 
Yes
Financing Terms Available 
Conventional
Schools
School District
Unknown
Elementary School
Hagen Road
Middle School
Carver Community
High School
Spanish River
Listing courtesy of Coldwell Banker


All listings featuring the BMLS logo are provided by BeachesMLS, Inc. This information is not verified for authenticity or accuracy and is not guaranteed. Copyright © 2026 BeachesMLS, Inc. (a Flex MLS feed)
Last checked: 2026-10-11 01:25 AM UTC

Neighborhood & Commute
Source: Walkscore
Disclosure: Community information and market data powered by Constellation Data Labs. Information is deemed reliable but not guaranteed.
Powered by Showcase IDX, a Constellation1 Company
Save
Ask
Tour
Hide
Share

Don’t see any homes? The MLS system might be down. Check back shortly!

Footer

Popular Articles

25 Best Places to Retire in Florida
Best Florida Retirement Communities
Cost of Living in Florida
Florida Property Taxes

Florida 55+ Communities

Jacksonville 55+ Communities
Ocala 55+ Communities
Orlando 55+ Communities
Tampa 55+ Communities
Full List of 55+ Communities

Popular Communities

The Villages
On Top of the World
Valencia Riverland
Del Webb Communities
Villages of Citrus Hills

Regions

Northeast Florida
Central East Coast
Southeast Florida
Southwest Florida
Central Gulf Coast
Central Florida
Panhandle/NW Florida

Copyright 2007-2026 Florida for Boomers

  • About
  • Advertising
  • Blog
  • Contact
  • Privacy Policy
  • Terms of Use